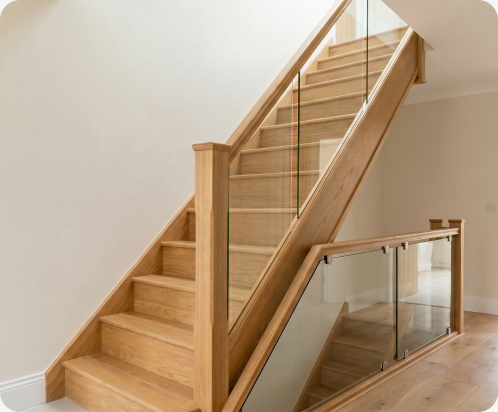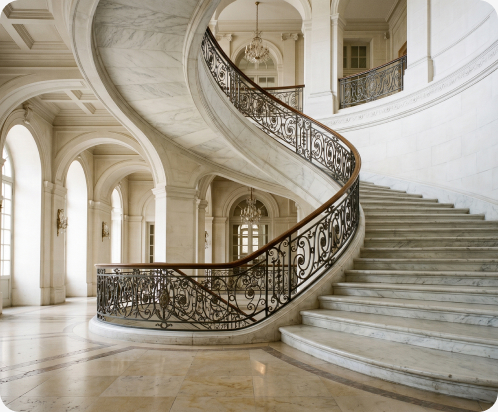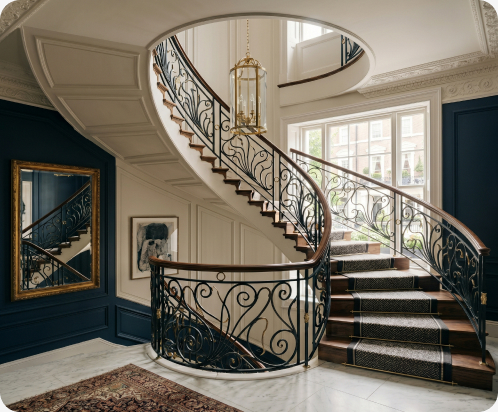

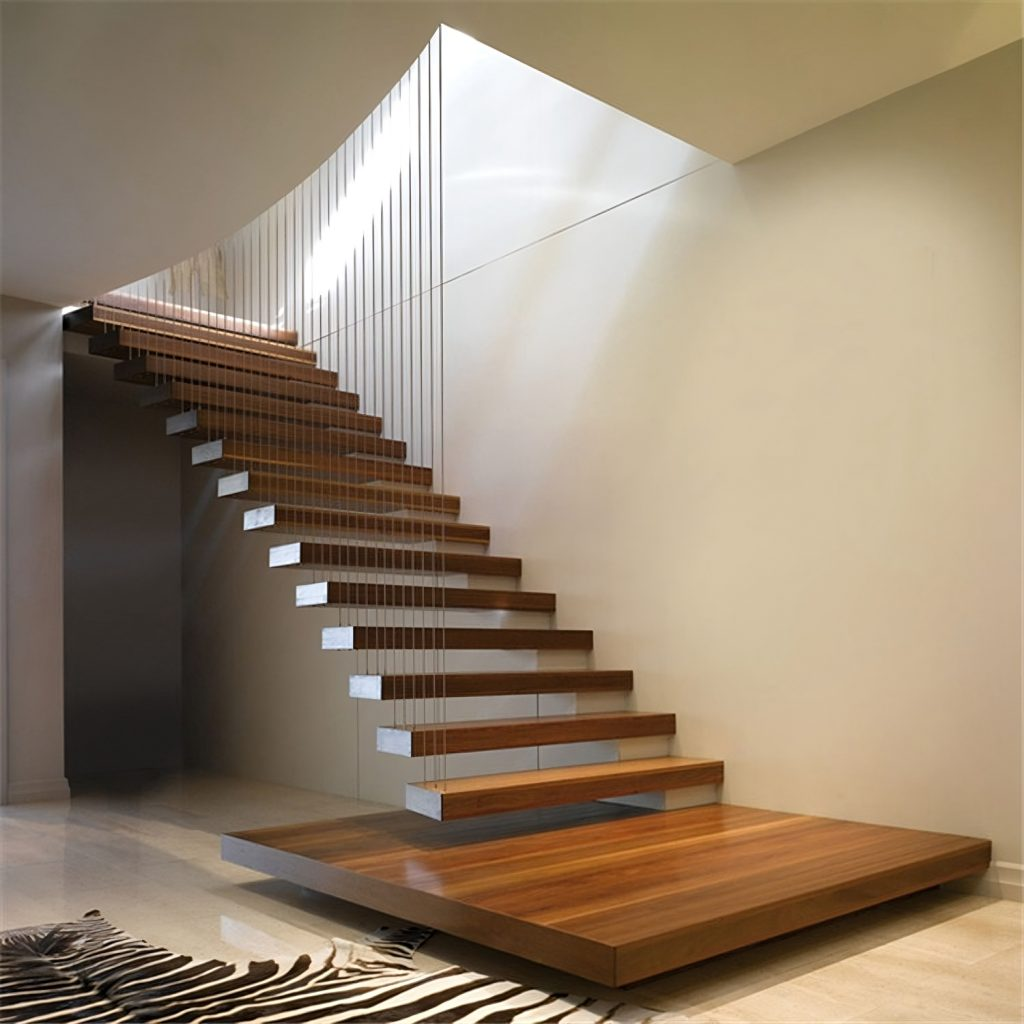
A bespoke staircase is never just a product selected from a catalogue. It begins with the architecture of the property, the lifestyle of the client, the available space, and the atmosphere the staircase is expected to create.
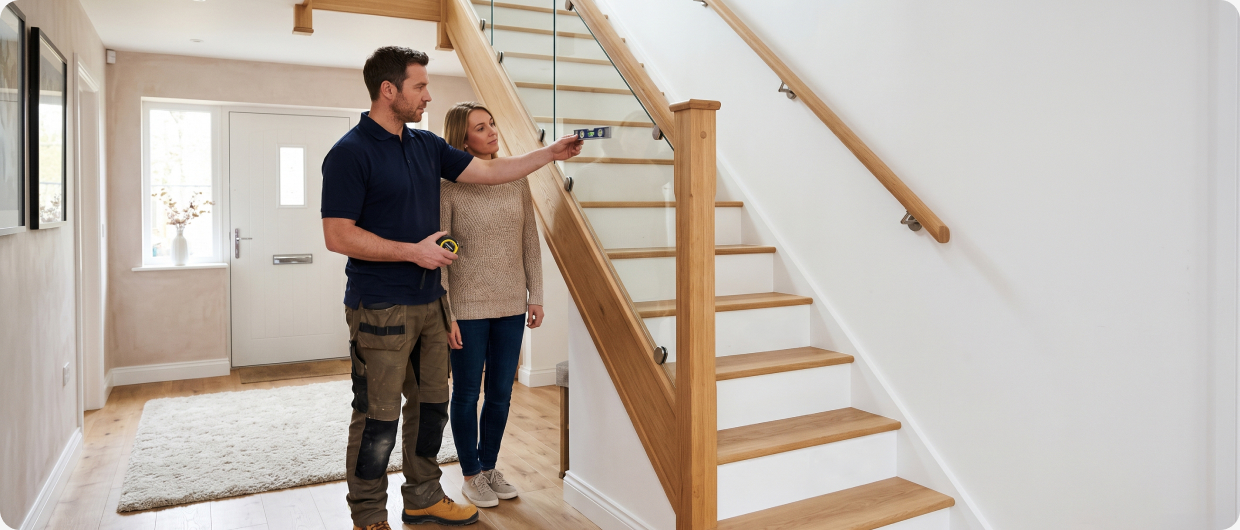
At Aura Stairs, the process usually starts with a careful review of the site, drawings, measurements, and client expectations. This early stage is where the overall direction is shaped: whether the staircase should feel minimal, sculptural, traditional, floating, or highly decorative.
Understanding the Space
The first step is to understand how the staircase interacts with the rest of the building. Ceiling heights, structural openings, circulation routes, natural light, and surrounding finishes all influence the final design.
A well-designed staircase should feel as though it belongs to the property. It should not appear forced into the space, nor should it interrupt the rhythm of the interior.
Design and Engineering Working Together
Beautiful staircase design depends on technical discipline. Tread proportions, balustrade details, fixing points, structural support, and material behaviour must all be considered before fabrication begins.
This is why the design and engineering stages should not be treated separately. The most successful staircases are those where the visual concept and the technical solution develop together.
From Workshop to Installation
Once the design is approved, the staircase moves into fabrication. Materials are prepared, components are manufactured, finishes are applied, and quality checks are completed before delivery to site.
Installation is the final stage, but it is rarely simple. Access, protection of existing finishes, coordination with other trades, and final adjustments all need careful planning.
The result is a staircase that is not only functional, but also architectural, refined, and built around the specific character of the project.