
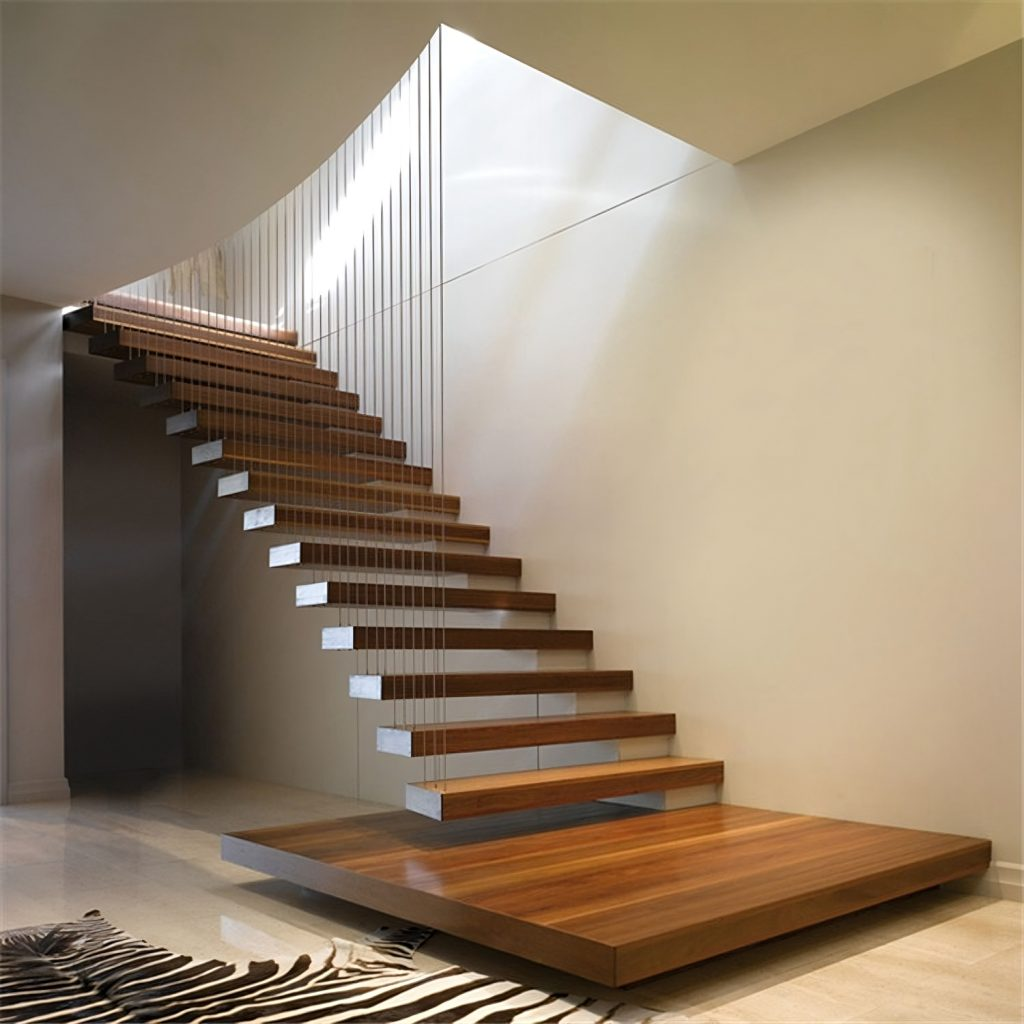
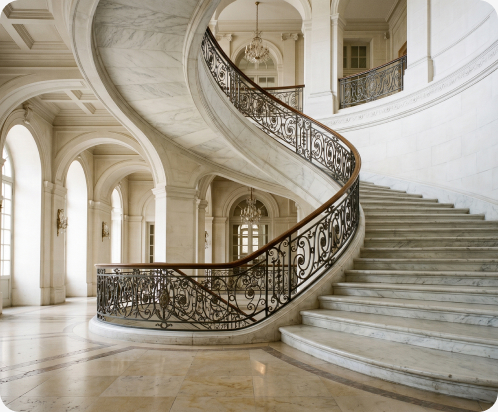
Floating staircases are among the most striking features in contemporary interiors. Their appeal comes from lightness, simplicity, and the impression that each tread is suspended in the space.
However, the clean appearance of a floating staircase depends on careful structural planning. What looks effortless in the finished interior often requires detailed coordination behind the scenes.
How Floating Staircases Are Supported
Most floating staircases rely on concealed structural support. This may be a steel stringer hidden inside the wall, a central spine, or engineered fixing points designed to carry the weight of each tread.
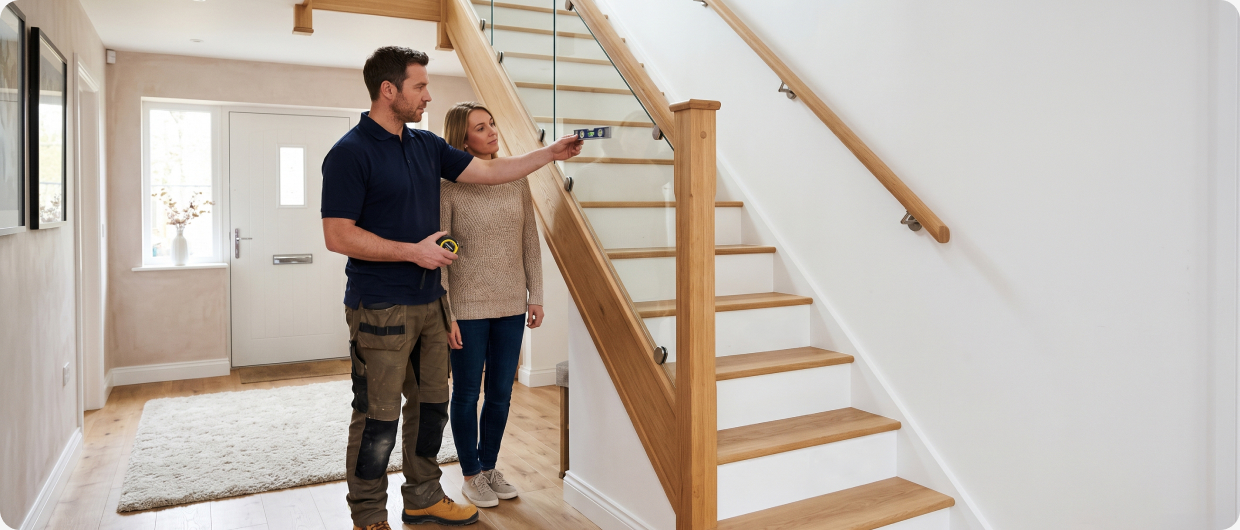
The wall itself must be suitable for the system being proposed. A lightweight partition will not perform in the same way as a reinforced structural wall, so early technical assessment is essential.
Safety Without Losing the Minimal Look
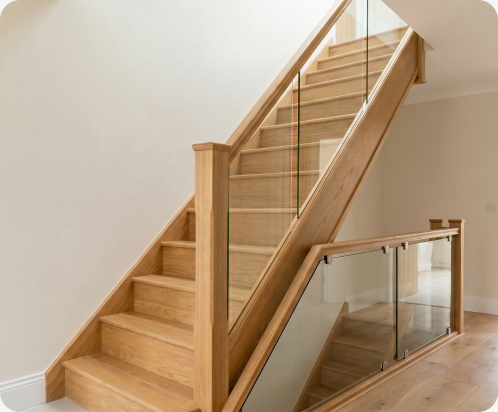
One of the main challenges with floating staircases is balancing safety with visual clarity. Glass balustrades, slim metal handrails, or carefully detailed guarding can help maintain the open appearance while still meeting practical requirements.
The aim is not to hide safety features, but to integrate them so that they feel like part of the design rather than an afterthought.
Material Choice Matters
Timber, stone, metal, and glass can all be used in floating staircase design, but each material behaves differently. Weight, fixing method, finish durability, and maintenance all need to be considered before the design is finalised.
A successful floating staircase should feel calm and refined, but it should also be structurally confident and comfortable to use every day.