
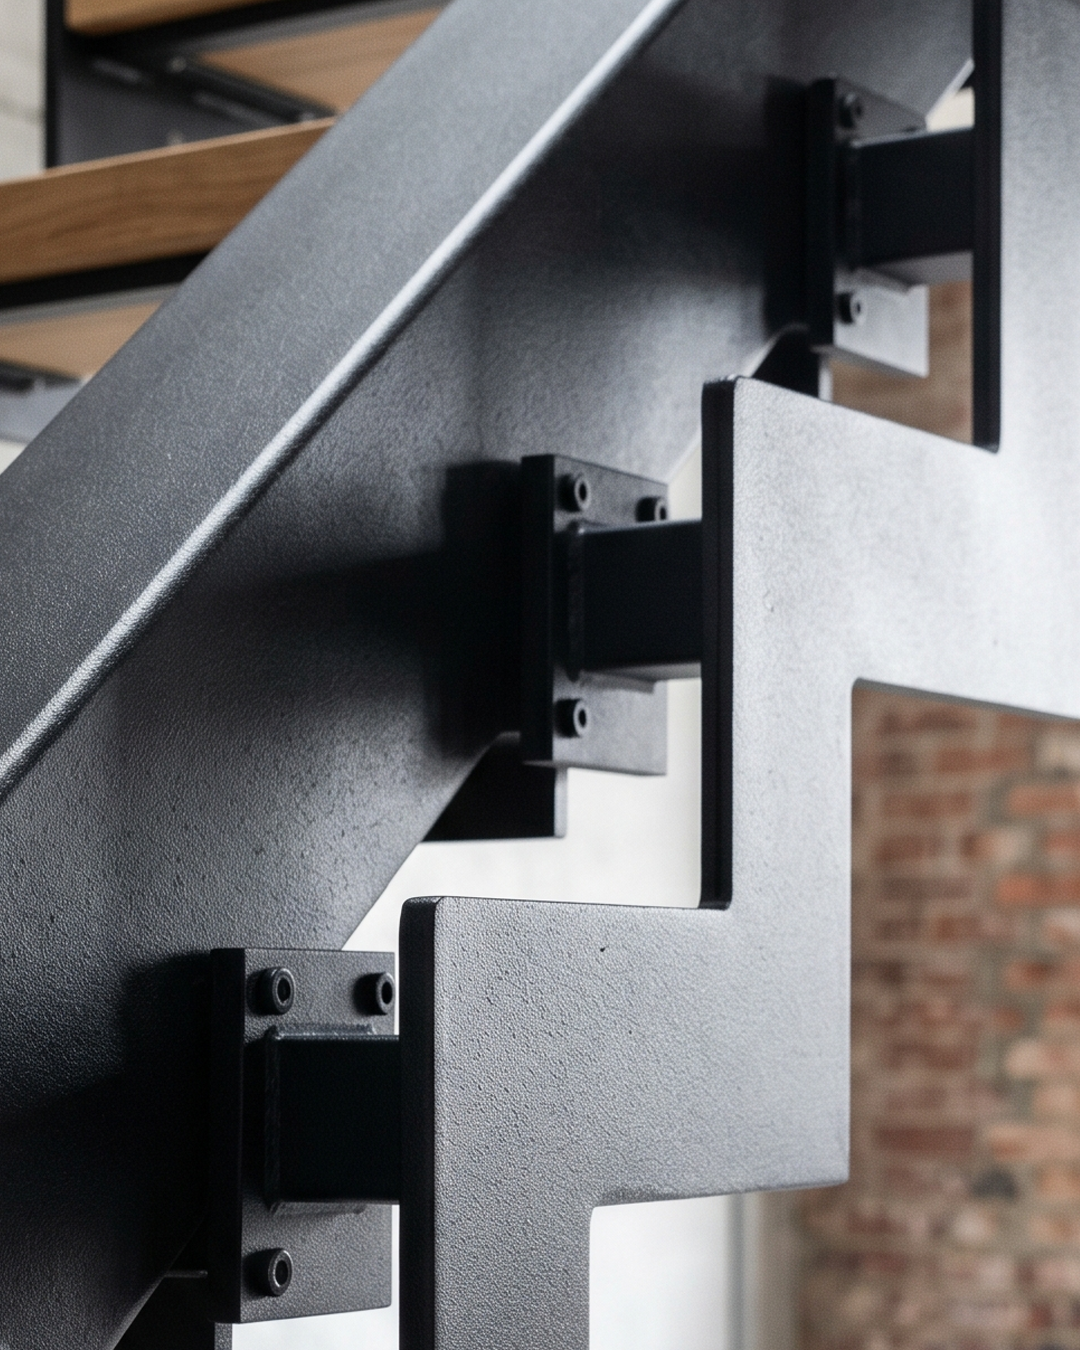
Metal
Metal brings strength, precision and a refined architectural edge. It can be expressed as a bold structural feature or treated with subtlety through slim profiles, concealed fixings and elegant finishes.

When you consider installing a new staircase or replacing an old one in Texas, the same rulebook always crops up: the International Residential Code (IRC). Most Texas cities — including Austin, Dallas, Houston and San Antonio — adopt a version of the IRC as their residential building code. No one would call it light reading, but the core requirements are more straightforward than they first appear.
Read More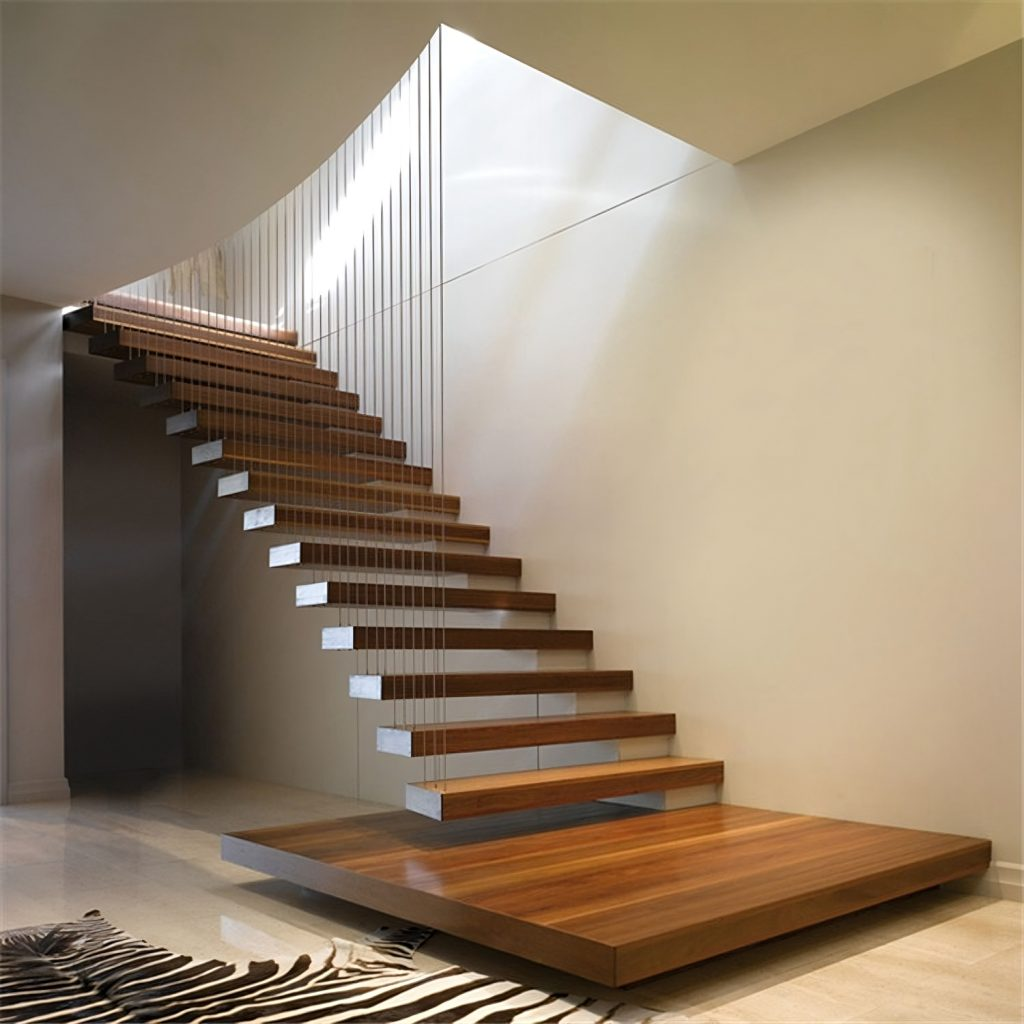
Every Step Tells a Story
Let’s build up together...
-Built For Reality-
A staircase is more than a route between floors. It is a daily architectural experience, a sculptural feature and often one of the most defining elements of a home.
The form must feel elegant, the structure must feel certain, and the materials must age with dignity. Whether the project calls for a quiet timber staircase, a dramatic helical centerpiece or a precise glass-and-metal composition, the outcome is always guided by balance, restraint and technical intelligence.
“Our role is to turn architectural intention into
something that can be built beautifully.”
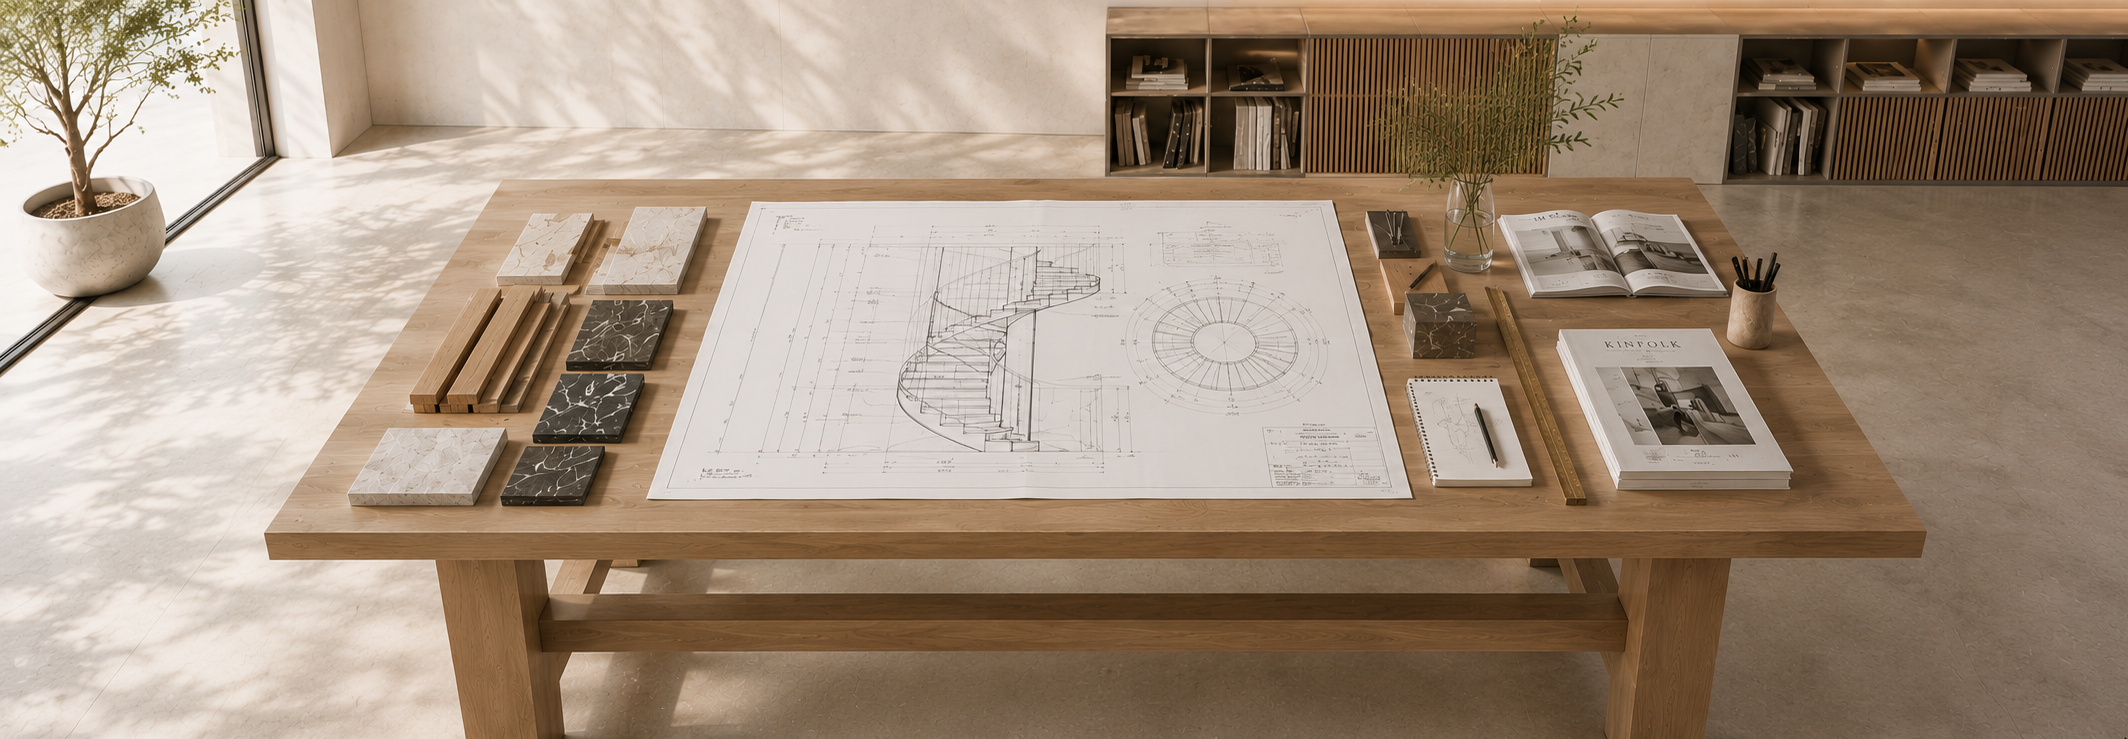
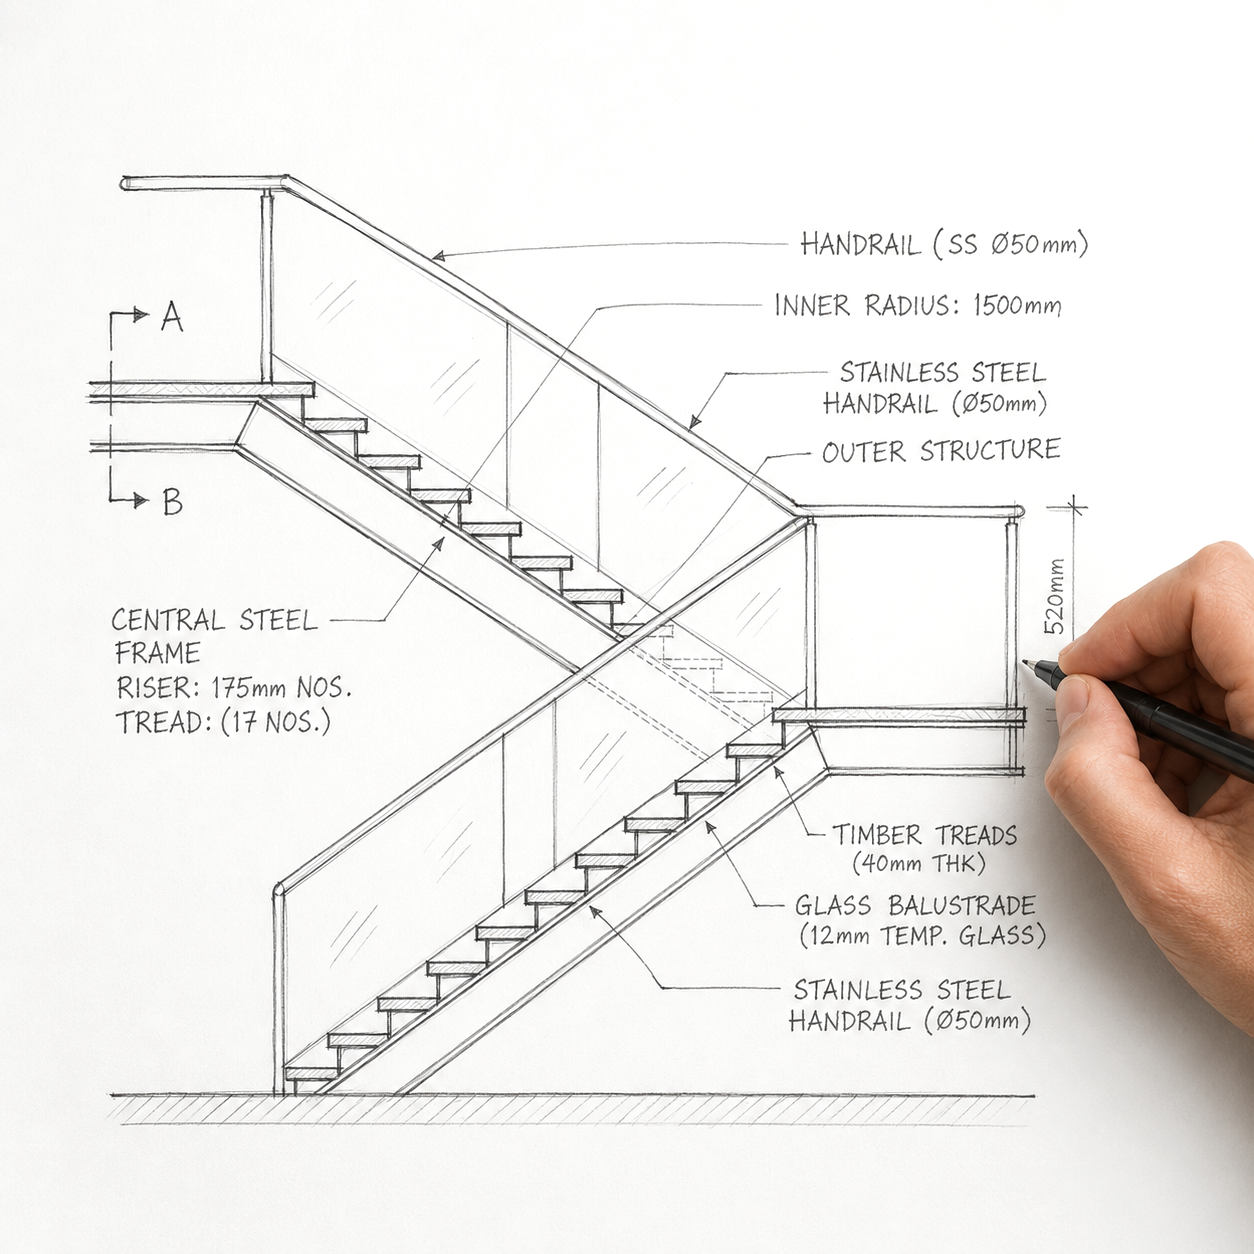
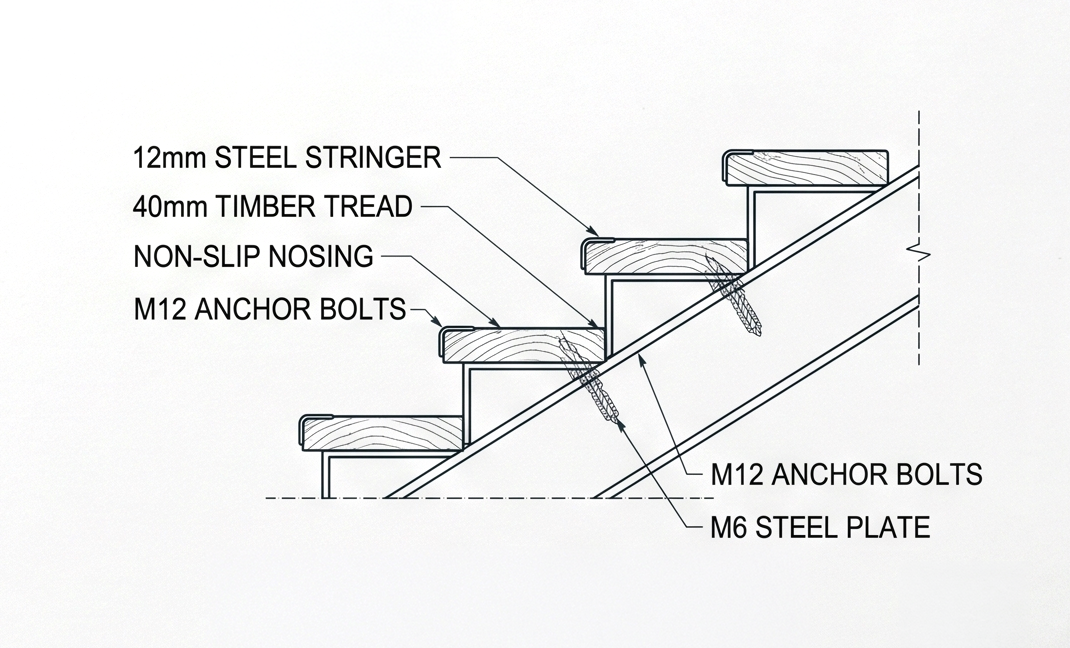
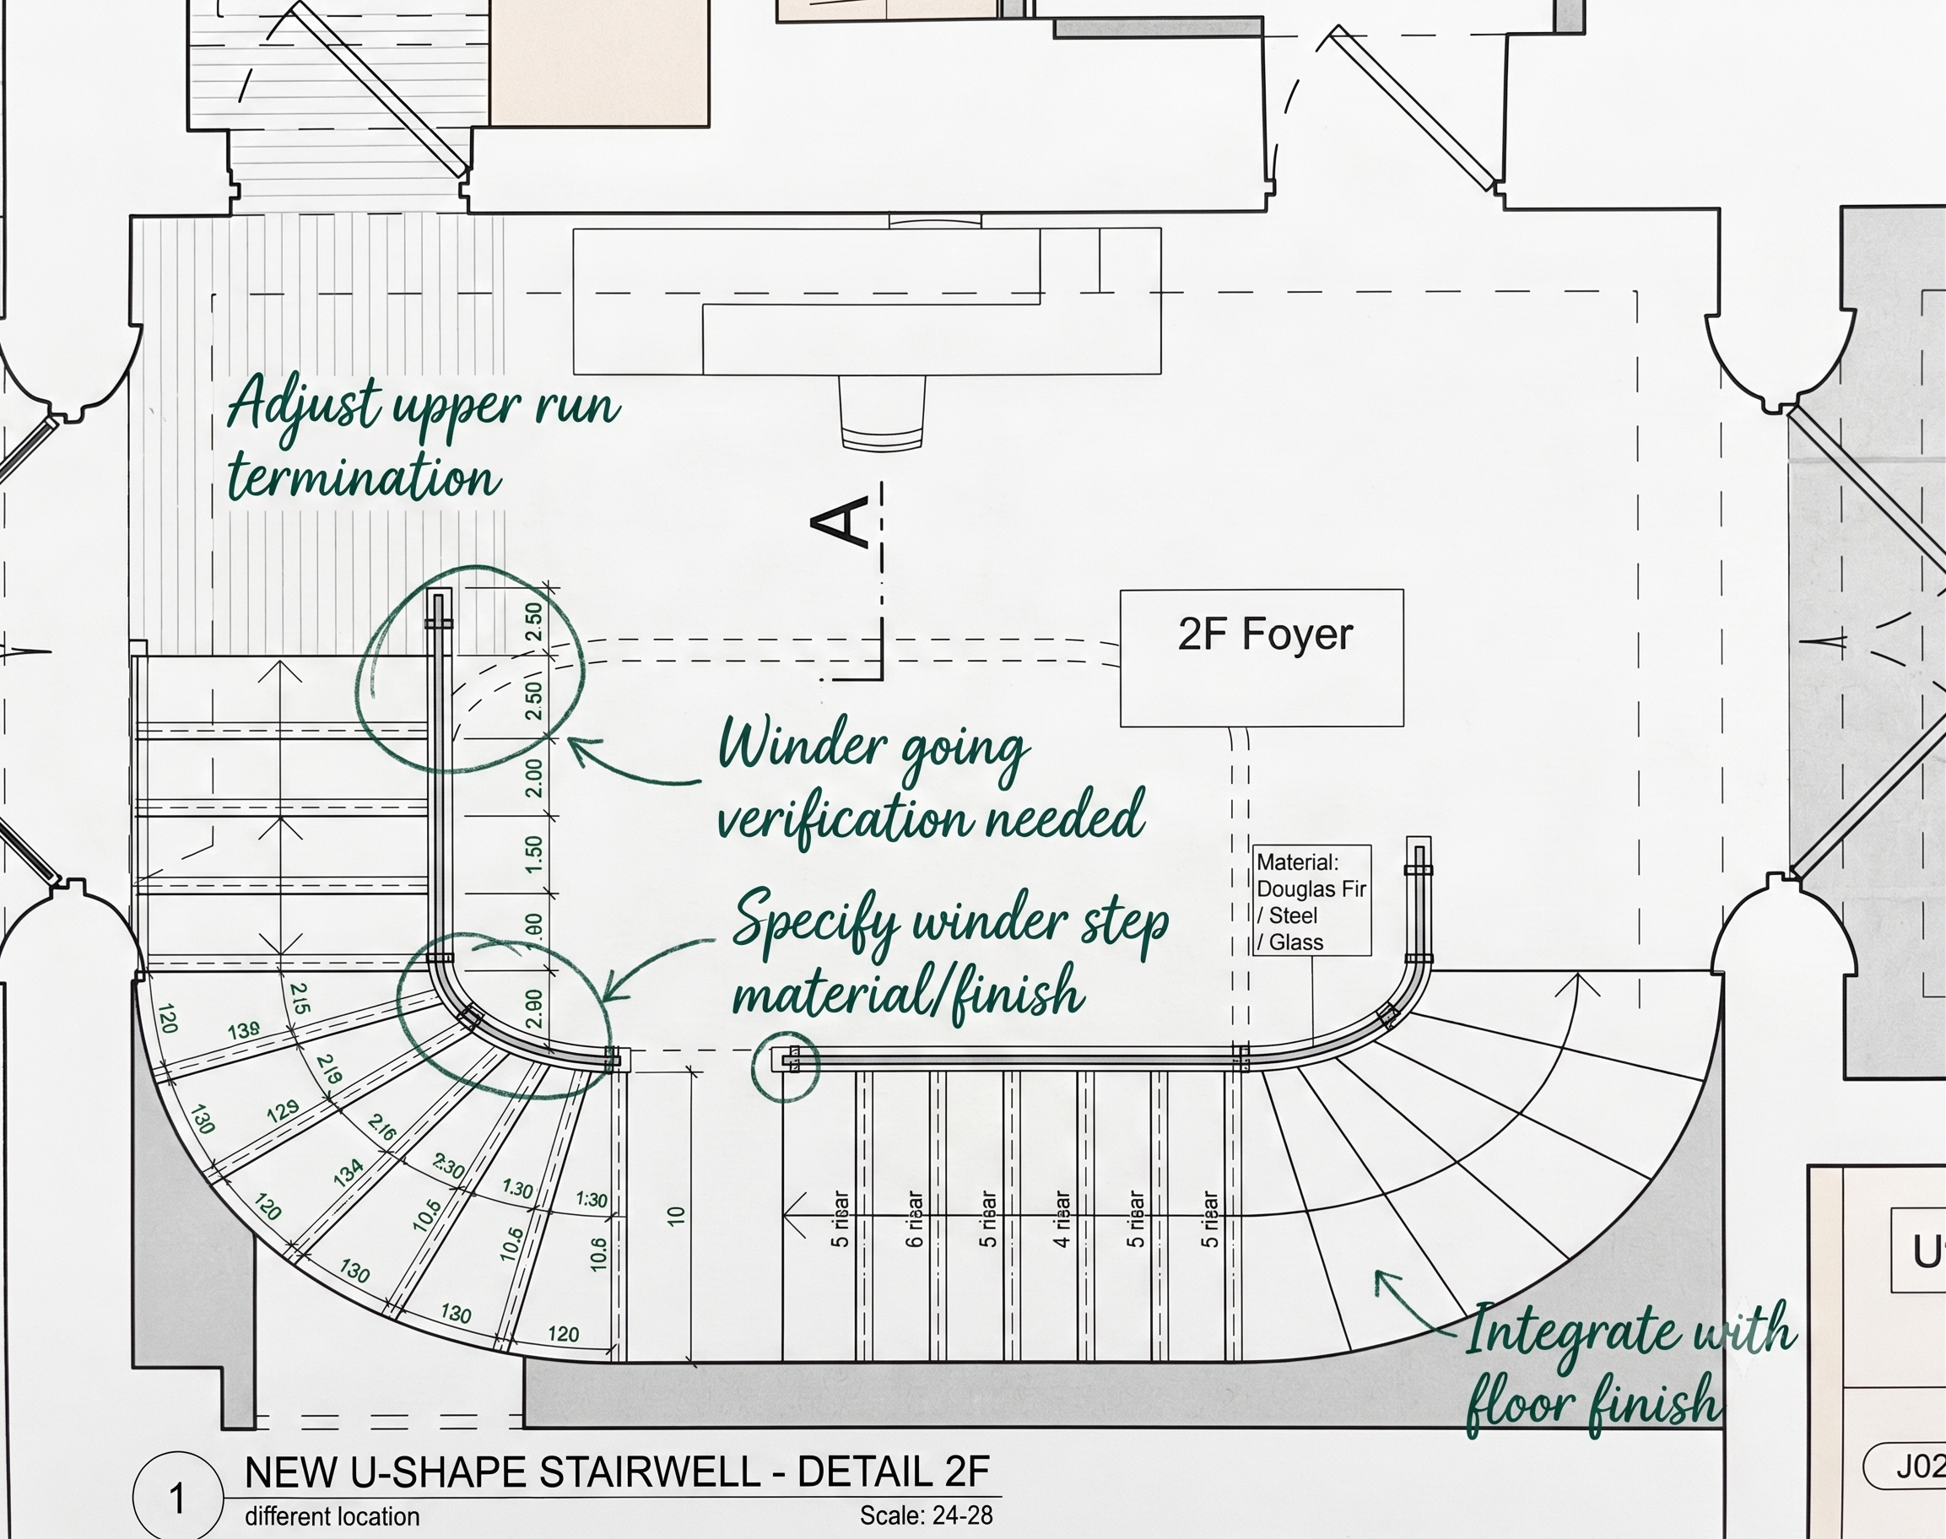
1 | Architectural Drawing Review
A staircase is more than a route between floors. It is a daily architectural experience, a sculptural feature and often one of the most defining elements of a home.
The form must feel elegant, the structure must feel certain, and the materials must age with dignity. Whether the project calls for a quiet timber staircase, a dramatic helical centerpiece or a precise glass-and-metal composition, the outcome is always guided by balance, restraint and technical intelligence.
Our role is to turn architectural intention into something that can be built beautifully.
2 | Site Survey
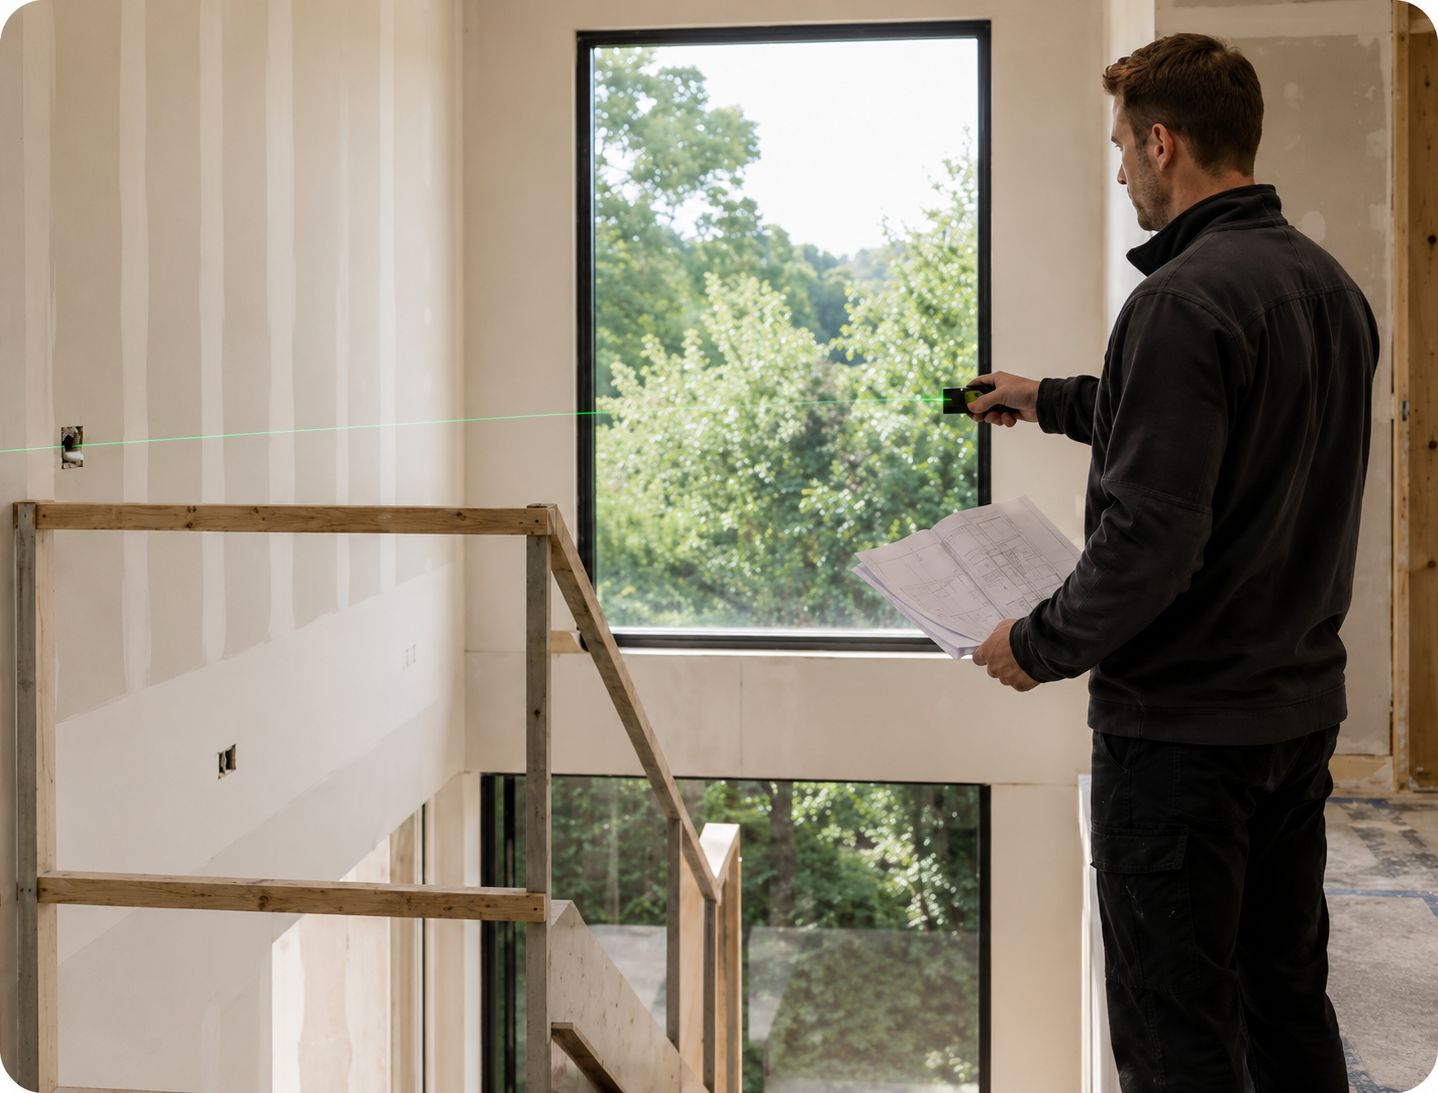
A detailed site survey allows us to confirm dimensions, access conditions, fixing points and practical limitations. This stage is essential for identifying potential issues before design and production move forward.
3 | Initial Form Direction
Once the site and drawings are understood, we explore the most suitable staircase direction. This may include straight, floating, zigzag, helical, curved or feature stair solutions depending on the architecture and spatial flow.
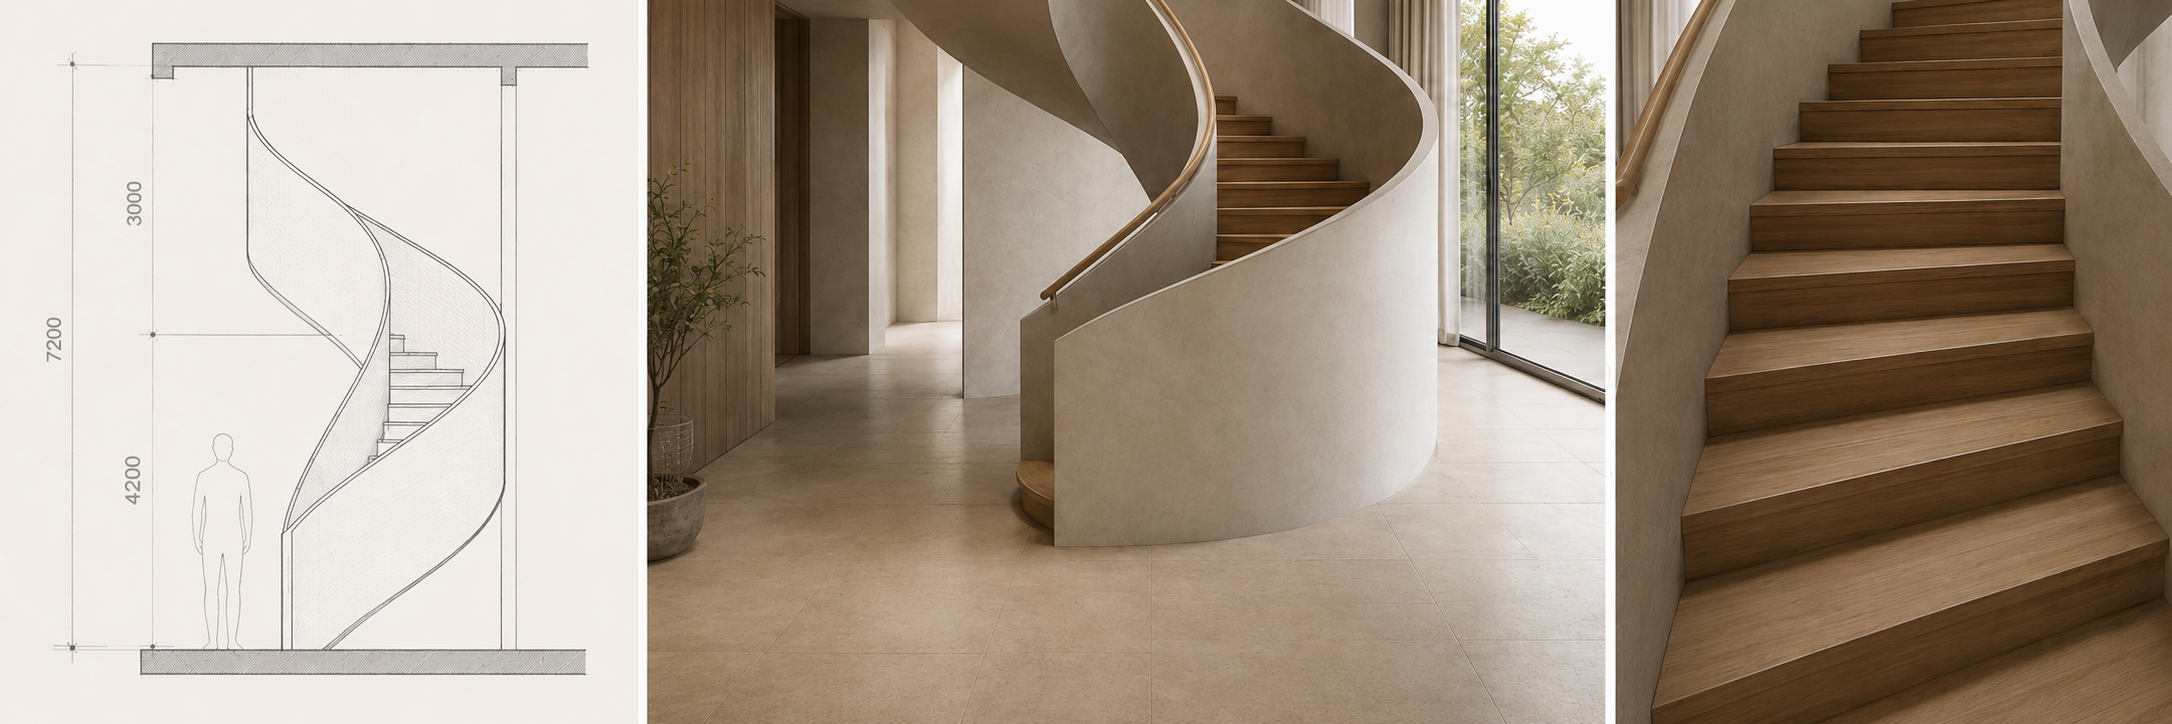
4 | Model Development
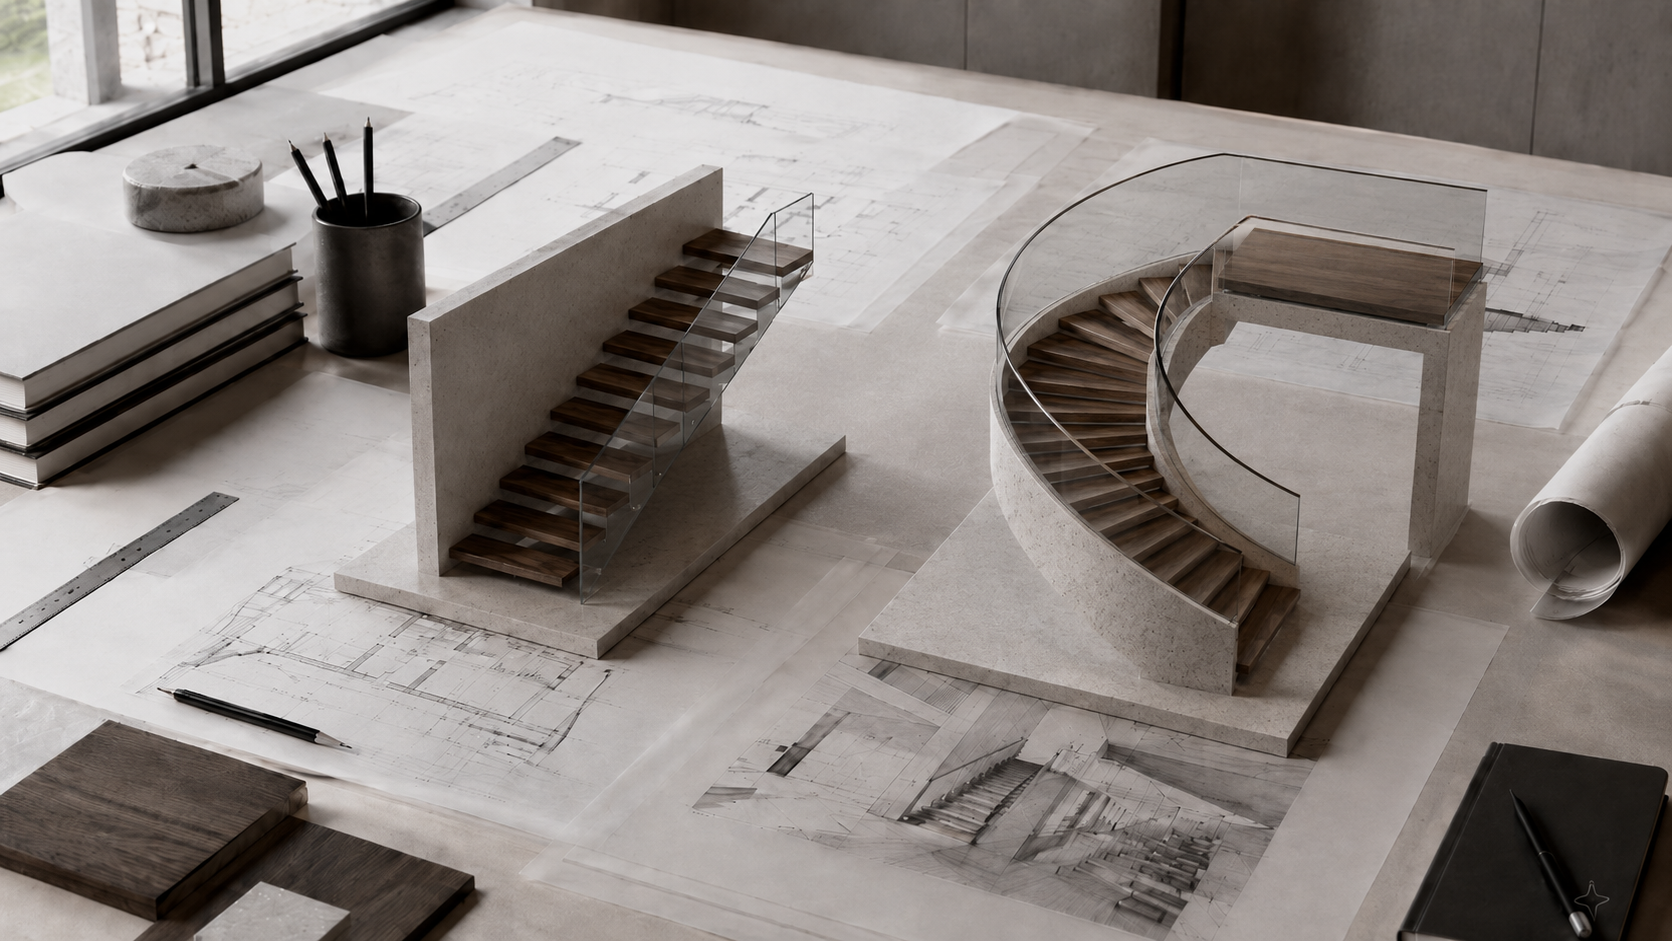
We develop the staircase through measured drawings and 3D model studies, allowing the design to be evaluated not only as a form, but as a spatial element within the architecture. At this stage, proportion, scale, movement, head clearance, landing relationships, balustrade rhythm and material transitions are carefully tested.
The model helps the client, architect and project team understand how the staircase will sit within the surrounding interior, how it will be experienced from different viewpoints, and how each visible detail contributes to the overall architectural language before the project moves into approval and production.
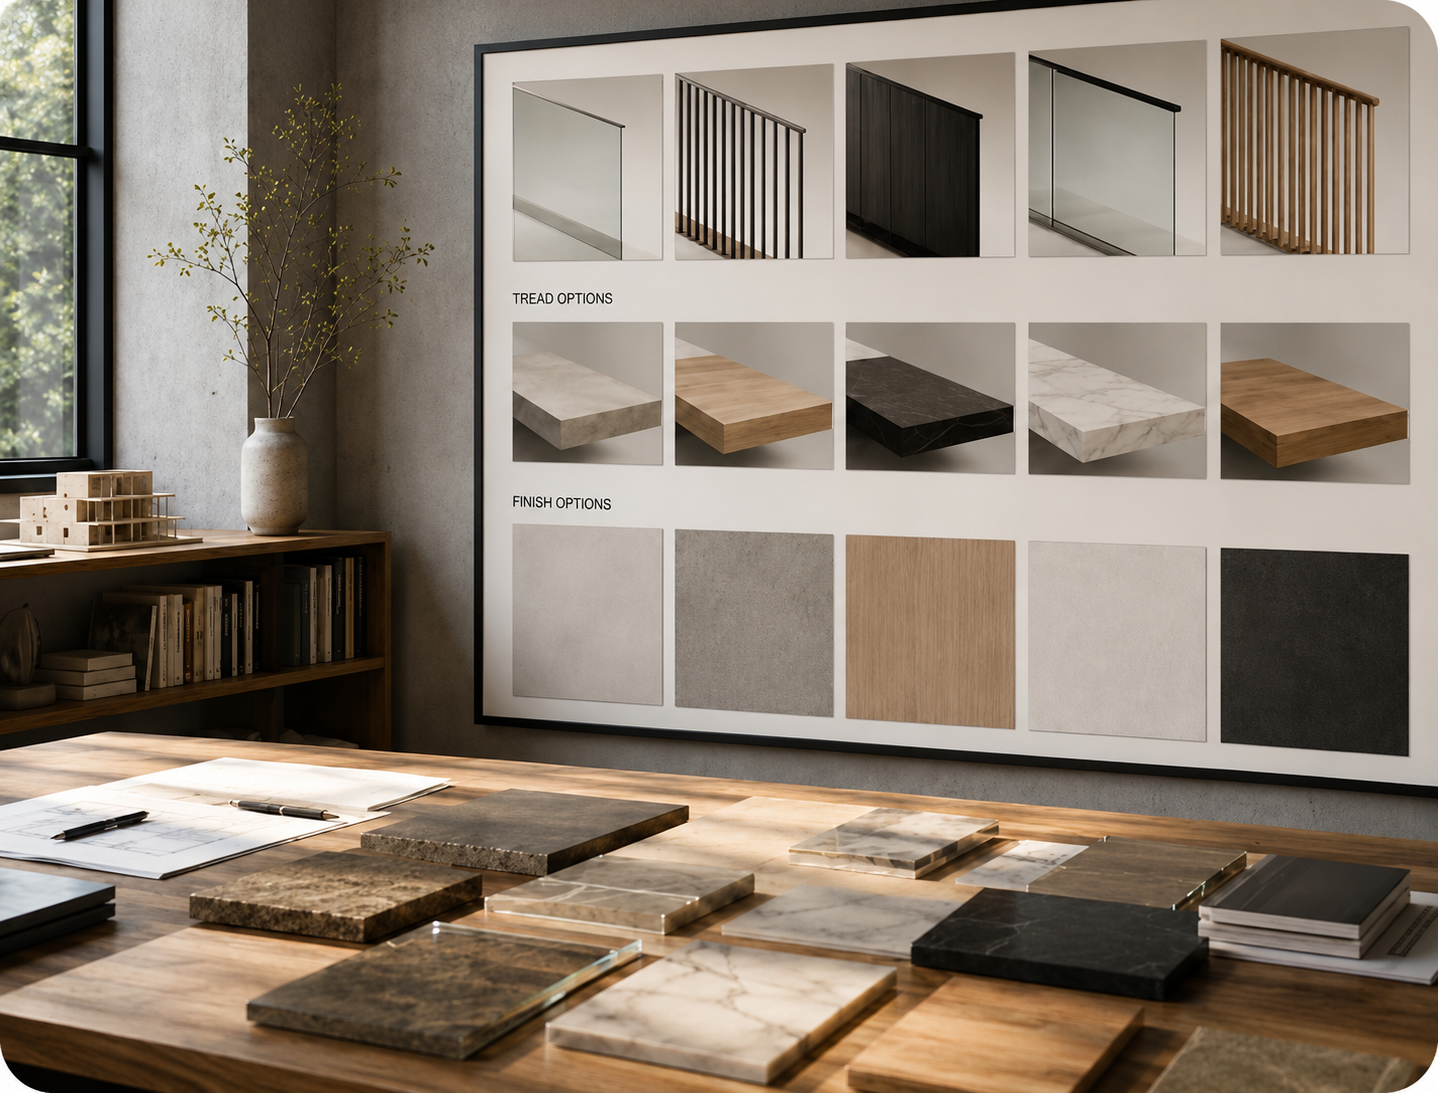
5 | Options Presentation
Different material, balustrade, tread and finish options are presented clearly, allowing the final direction to be shaped with confidence. At this stage, we balance aesthetics, budget, buildability and long-term performance.
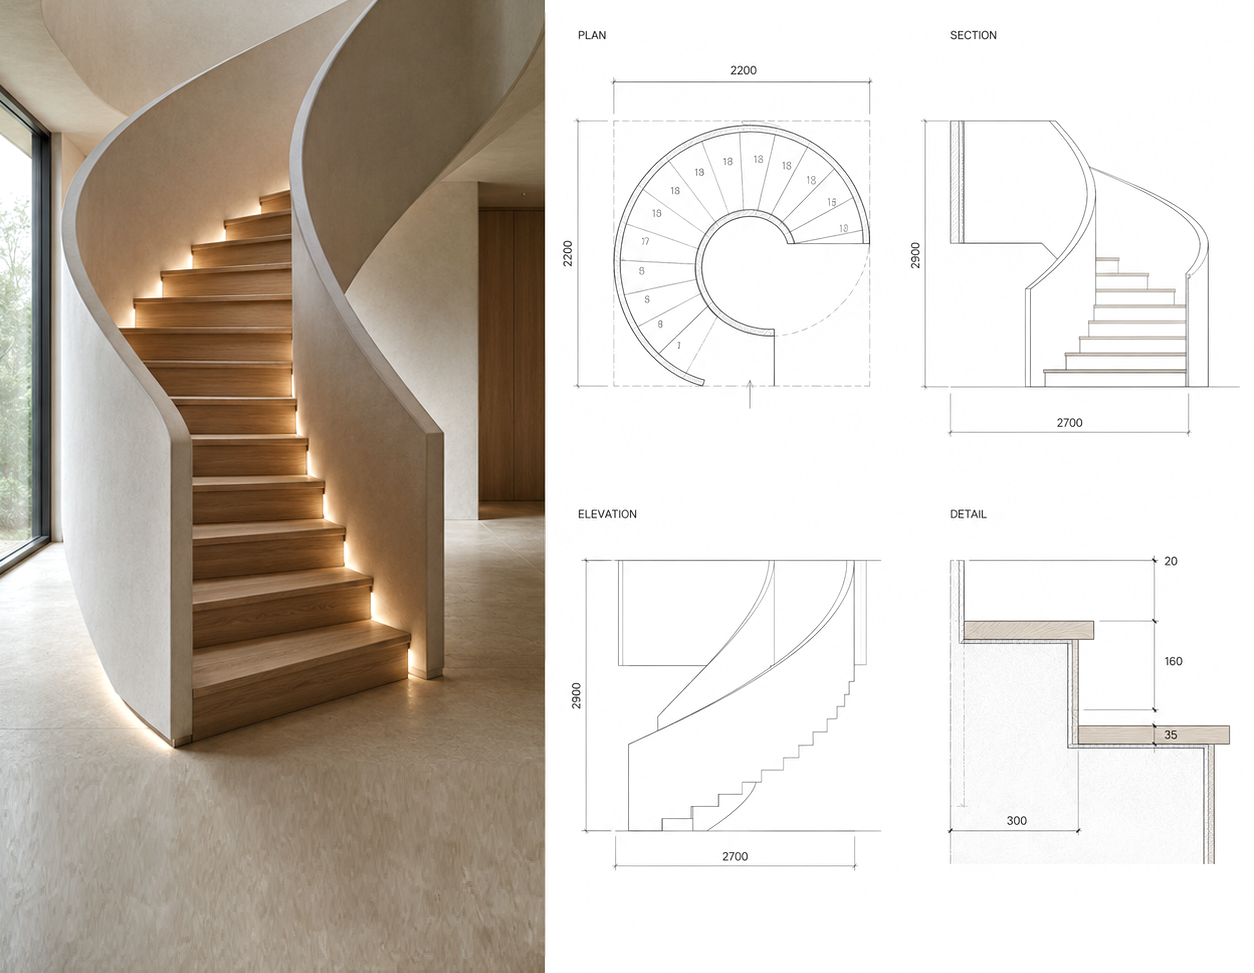
6 | Approval Drawings
After the preferred direction is confirmed, we prepare approval drawings that define the staircase form, key dimensions, materials and visible details. These drawings create a shared reference point before production begins.
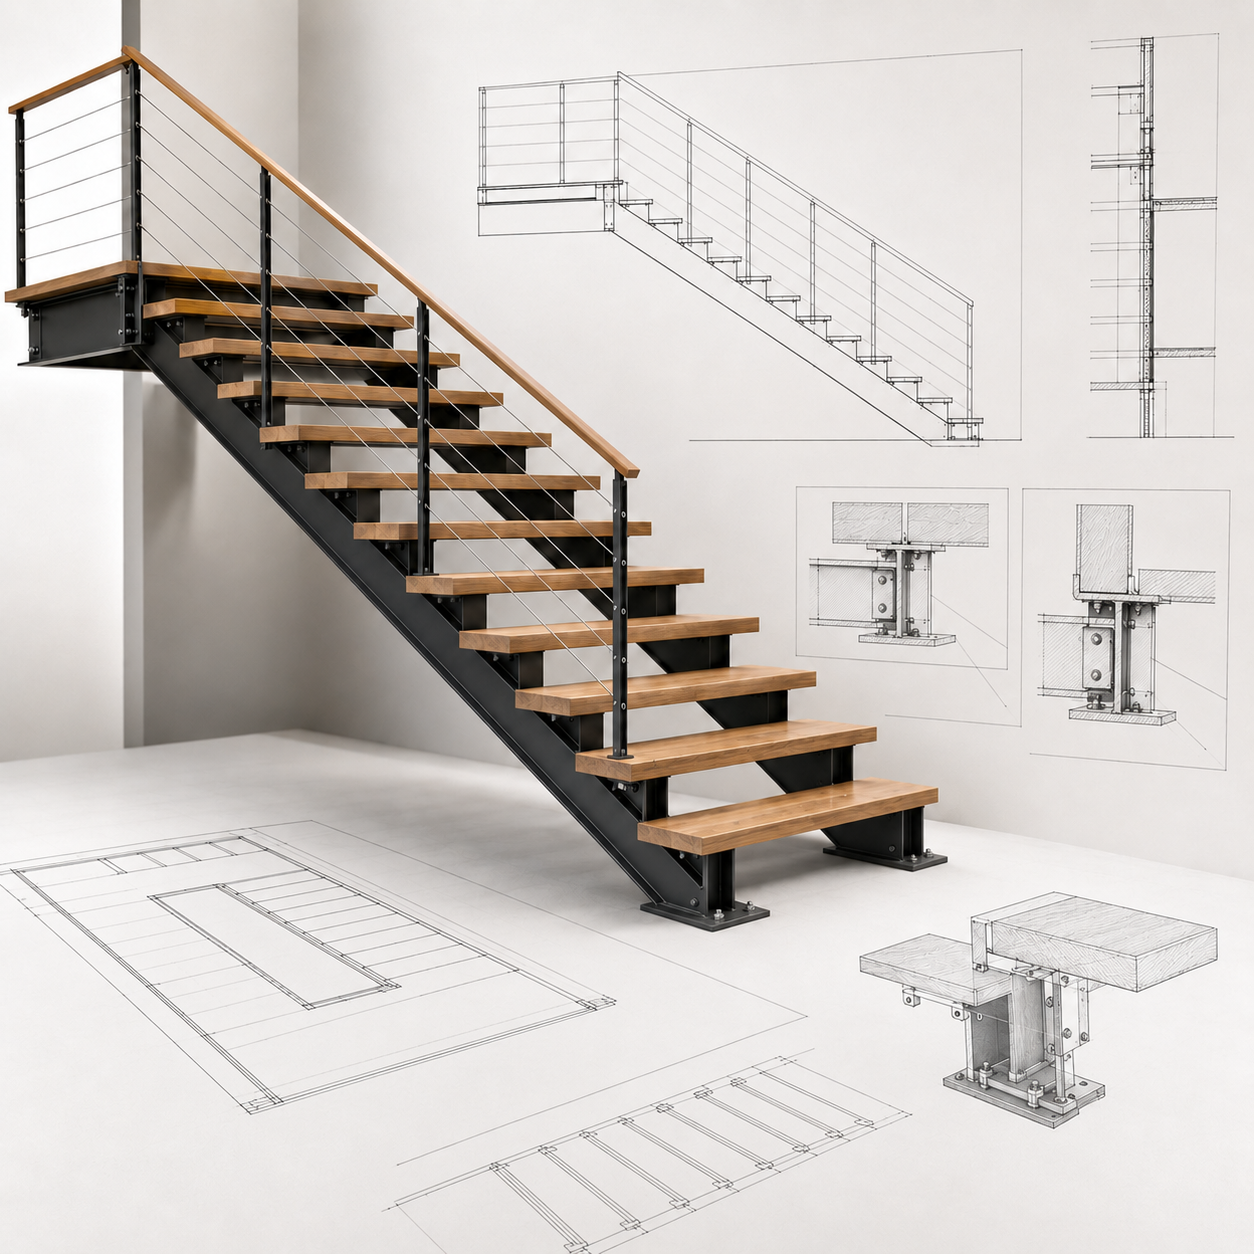
7 | Production Drawings
Once approved, the design is translated into production-ready technical drawings. Every component, connection and fabrication detail is resolved to support accurate manufacturing and installation.
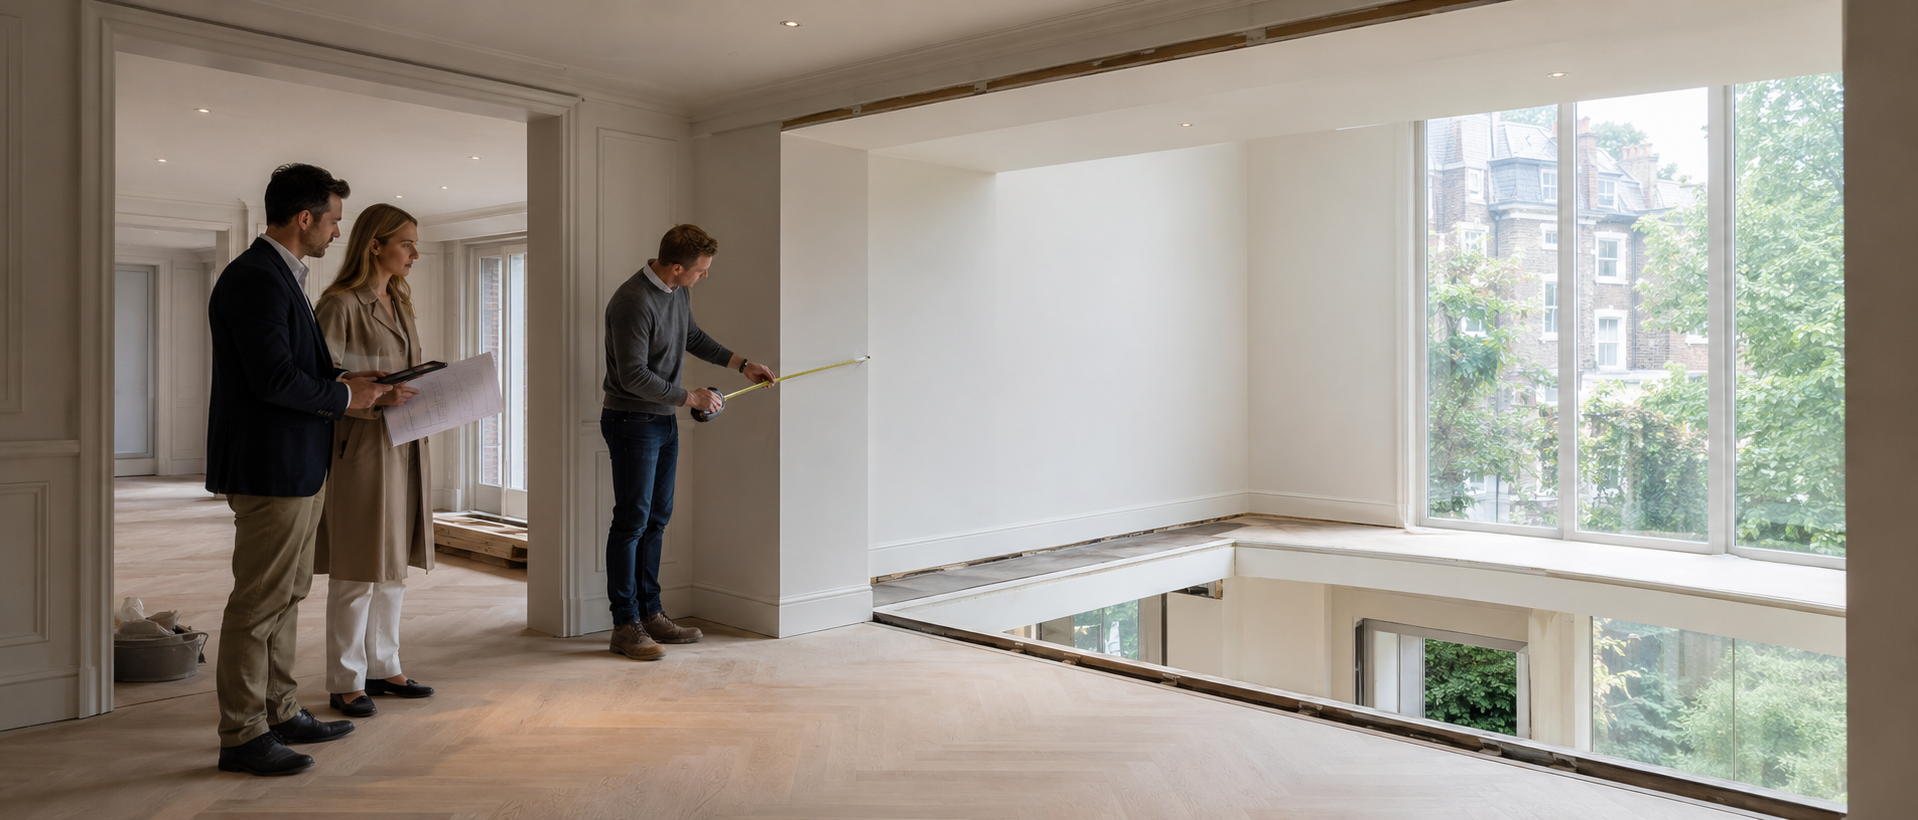

After design approval, we carry out a further site check where required. This allows us to verify critical dimensions, confirm structural conditions and ensure the approved staircase can be manufactured with confidence.
This step helps prevent costly changes later in the process and keeps the transition from design to production clear, controlled and reliable.
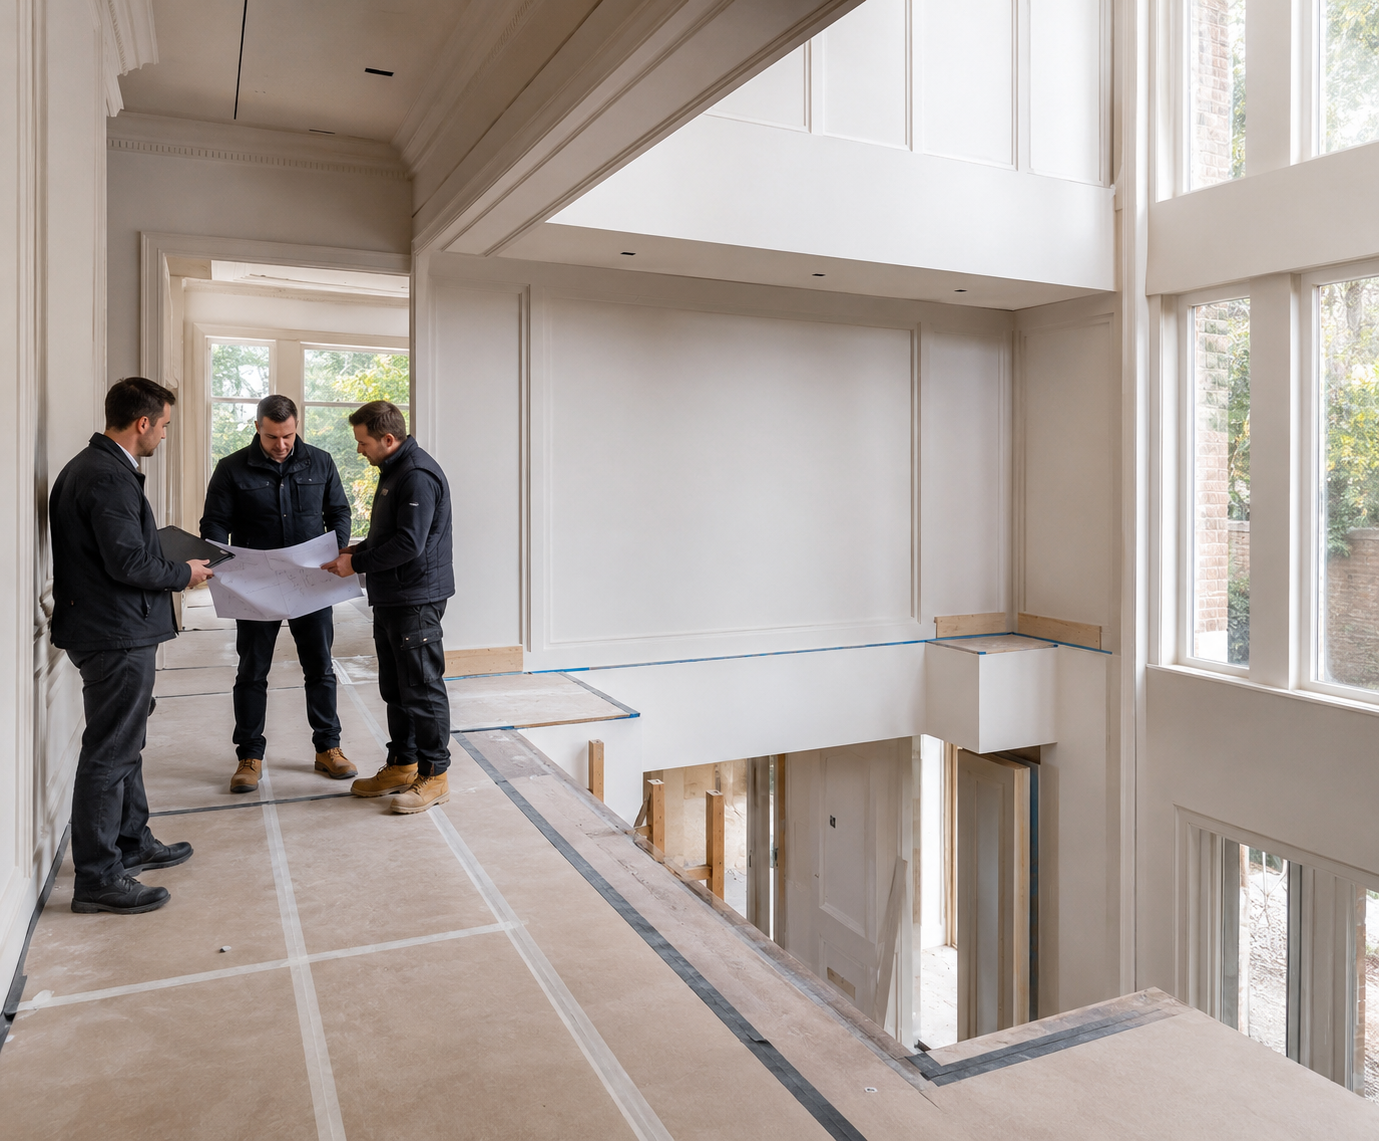
Installation is where design, engineering and craftsmanship meet on site. Our team works carefully around the project programme, coordinating with contractors, designers and other trades to ensure the staircase is installed accurately and respectfully.
We consider access, protection, sequencing and final finishing as part of the installation process. The aim is simple: a staircase that arrives on site as intended and settles into the architecture with confidence.
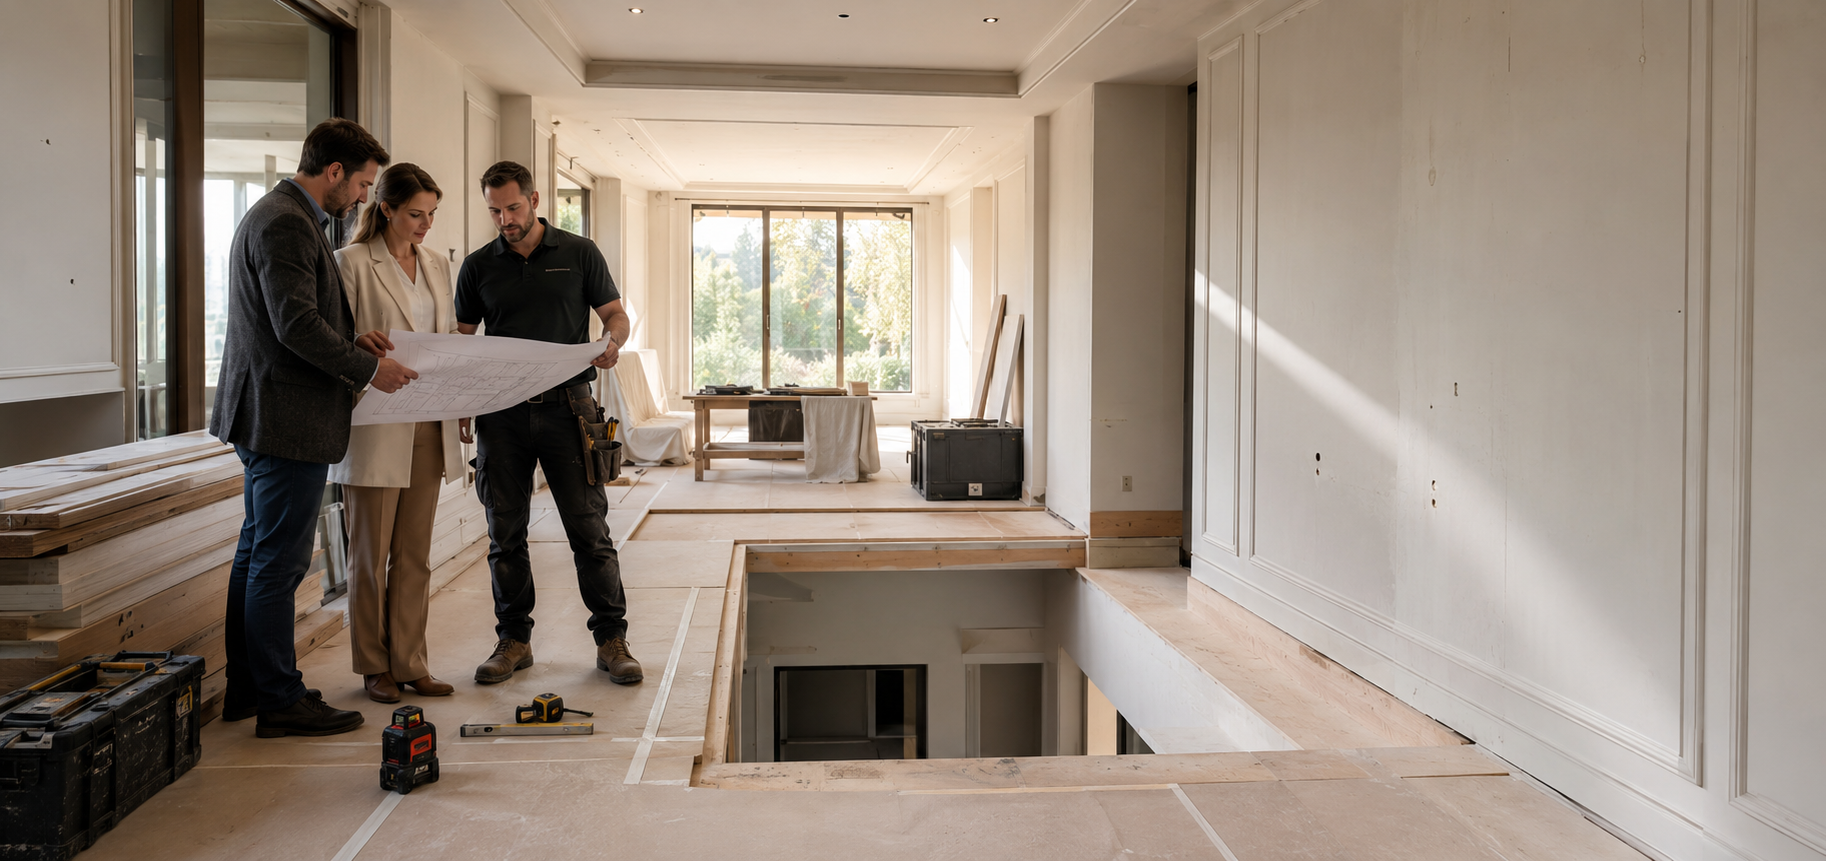
Material selection shapes the atmosphere of a staircase. It affects how the structure feels underfoot, how light moves through the space and how the design connects with the surrounding interior.
Aura Stairs helps clients and design teams select the right combination of materials for the property, balancing beauty, durability and architectural coherence.
Metal brings strength, precision and a refined architectural edge. It can be expressed as a bold structural feature or treated with subtlety through slim profiles, concealed fixings and elegant finishes.
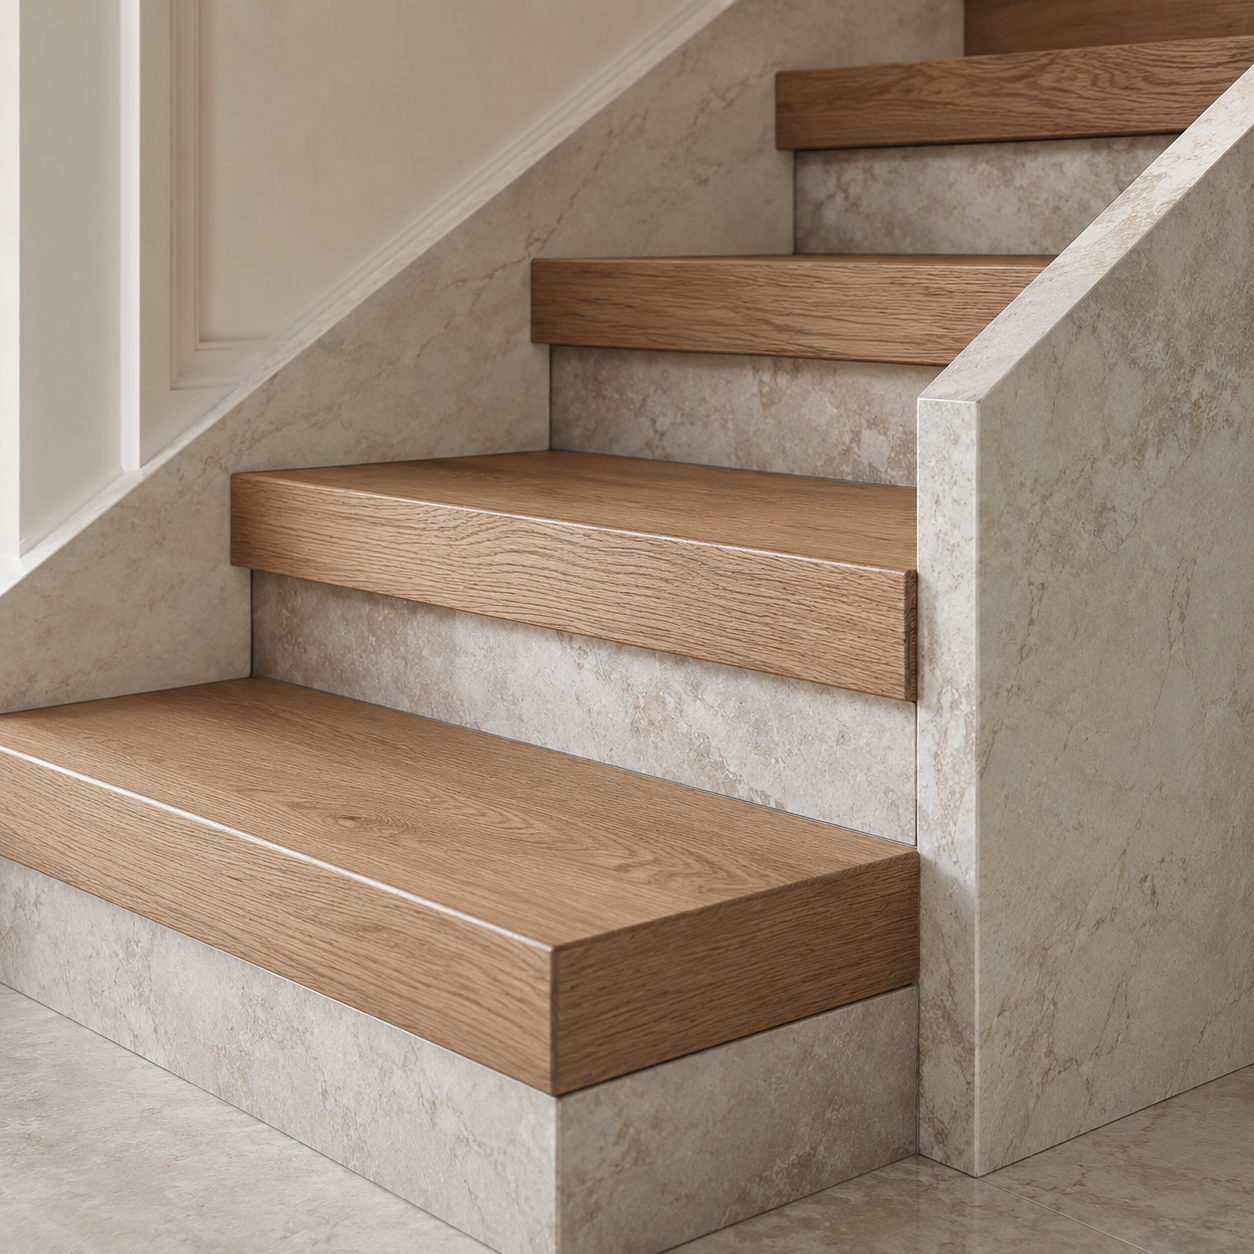
Wood introduces warmth, tactility and timeless character, while stone adds permanence and quiet luxury. Used carefully, these materials bring depth and richness to both contemporary and traditional interiors.
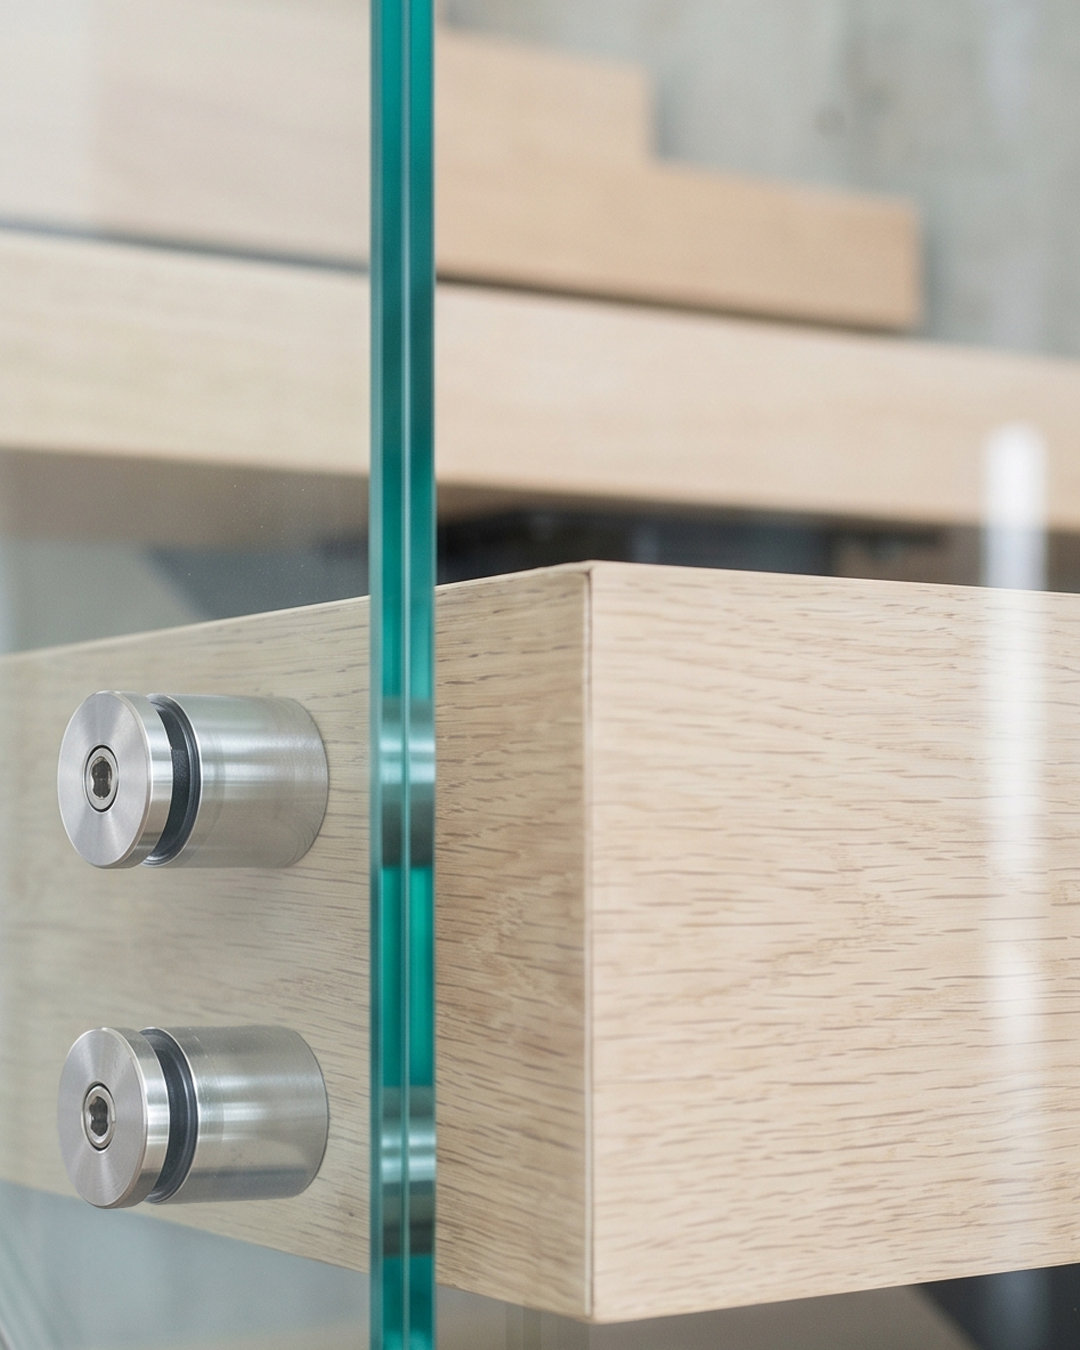
Glass creates openness and lightness, allowing the staircase to remain visually clear within the space. Metal spindles offer rhythm, detail and a more crafted architectural expression with refinement.
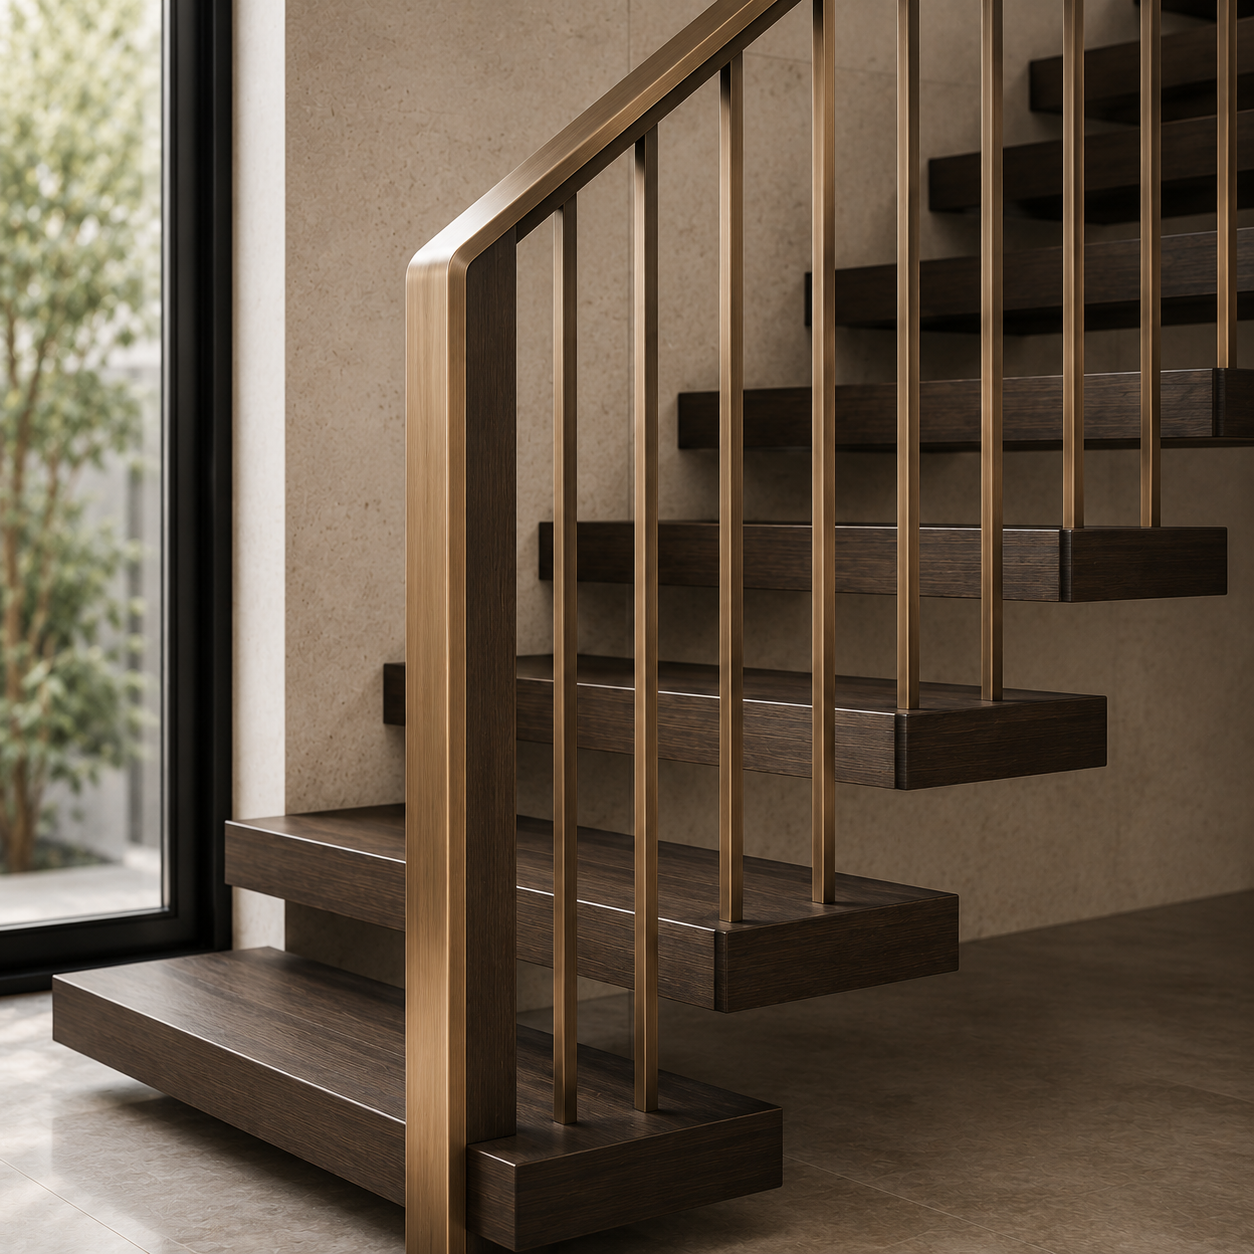
From specialist stains and powder-coated metals to custom balustrade profiles and tread details, bespoke finishes allow the staircase to become truly specific to the project’s architectural character.
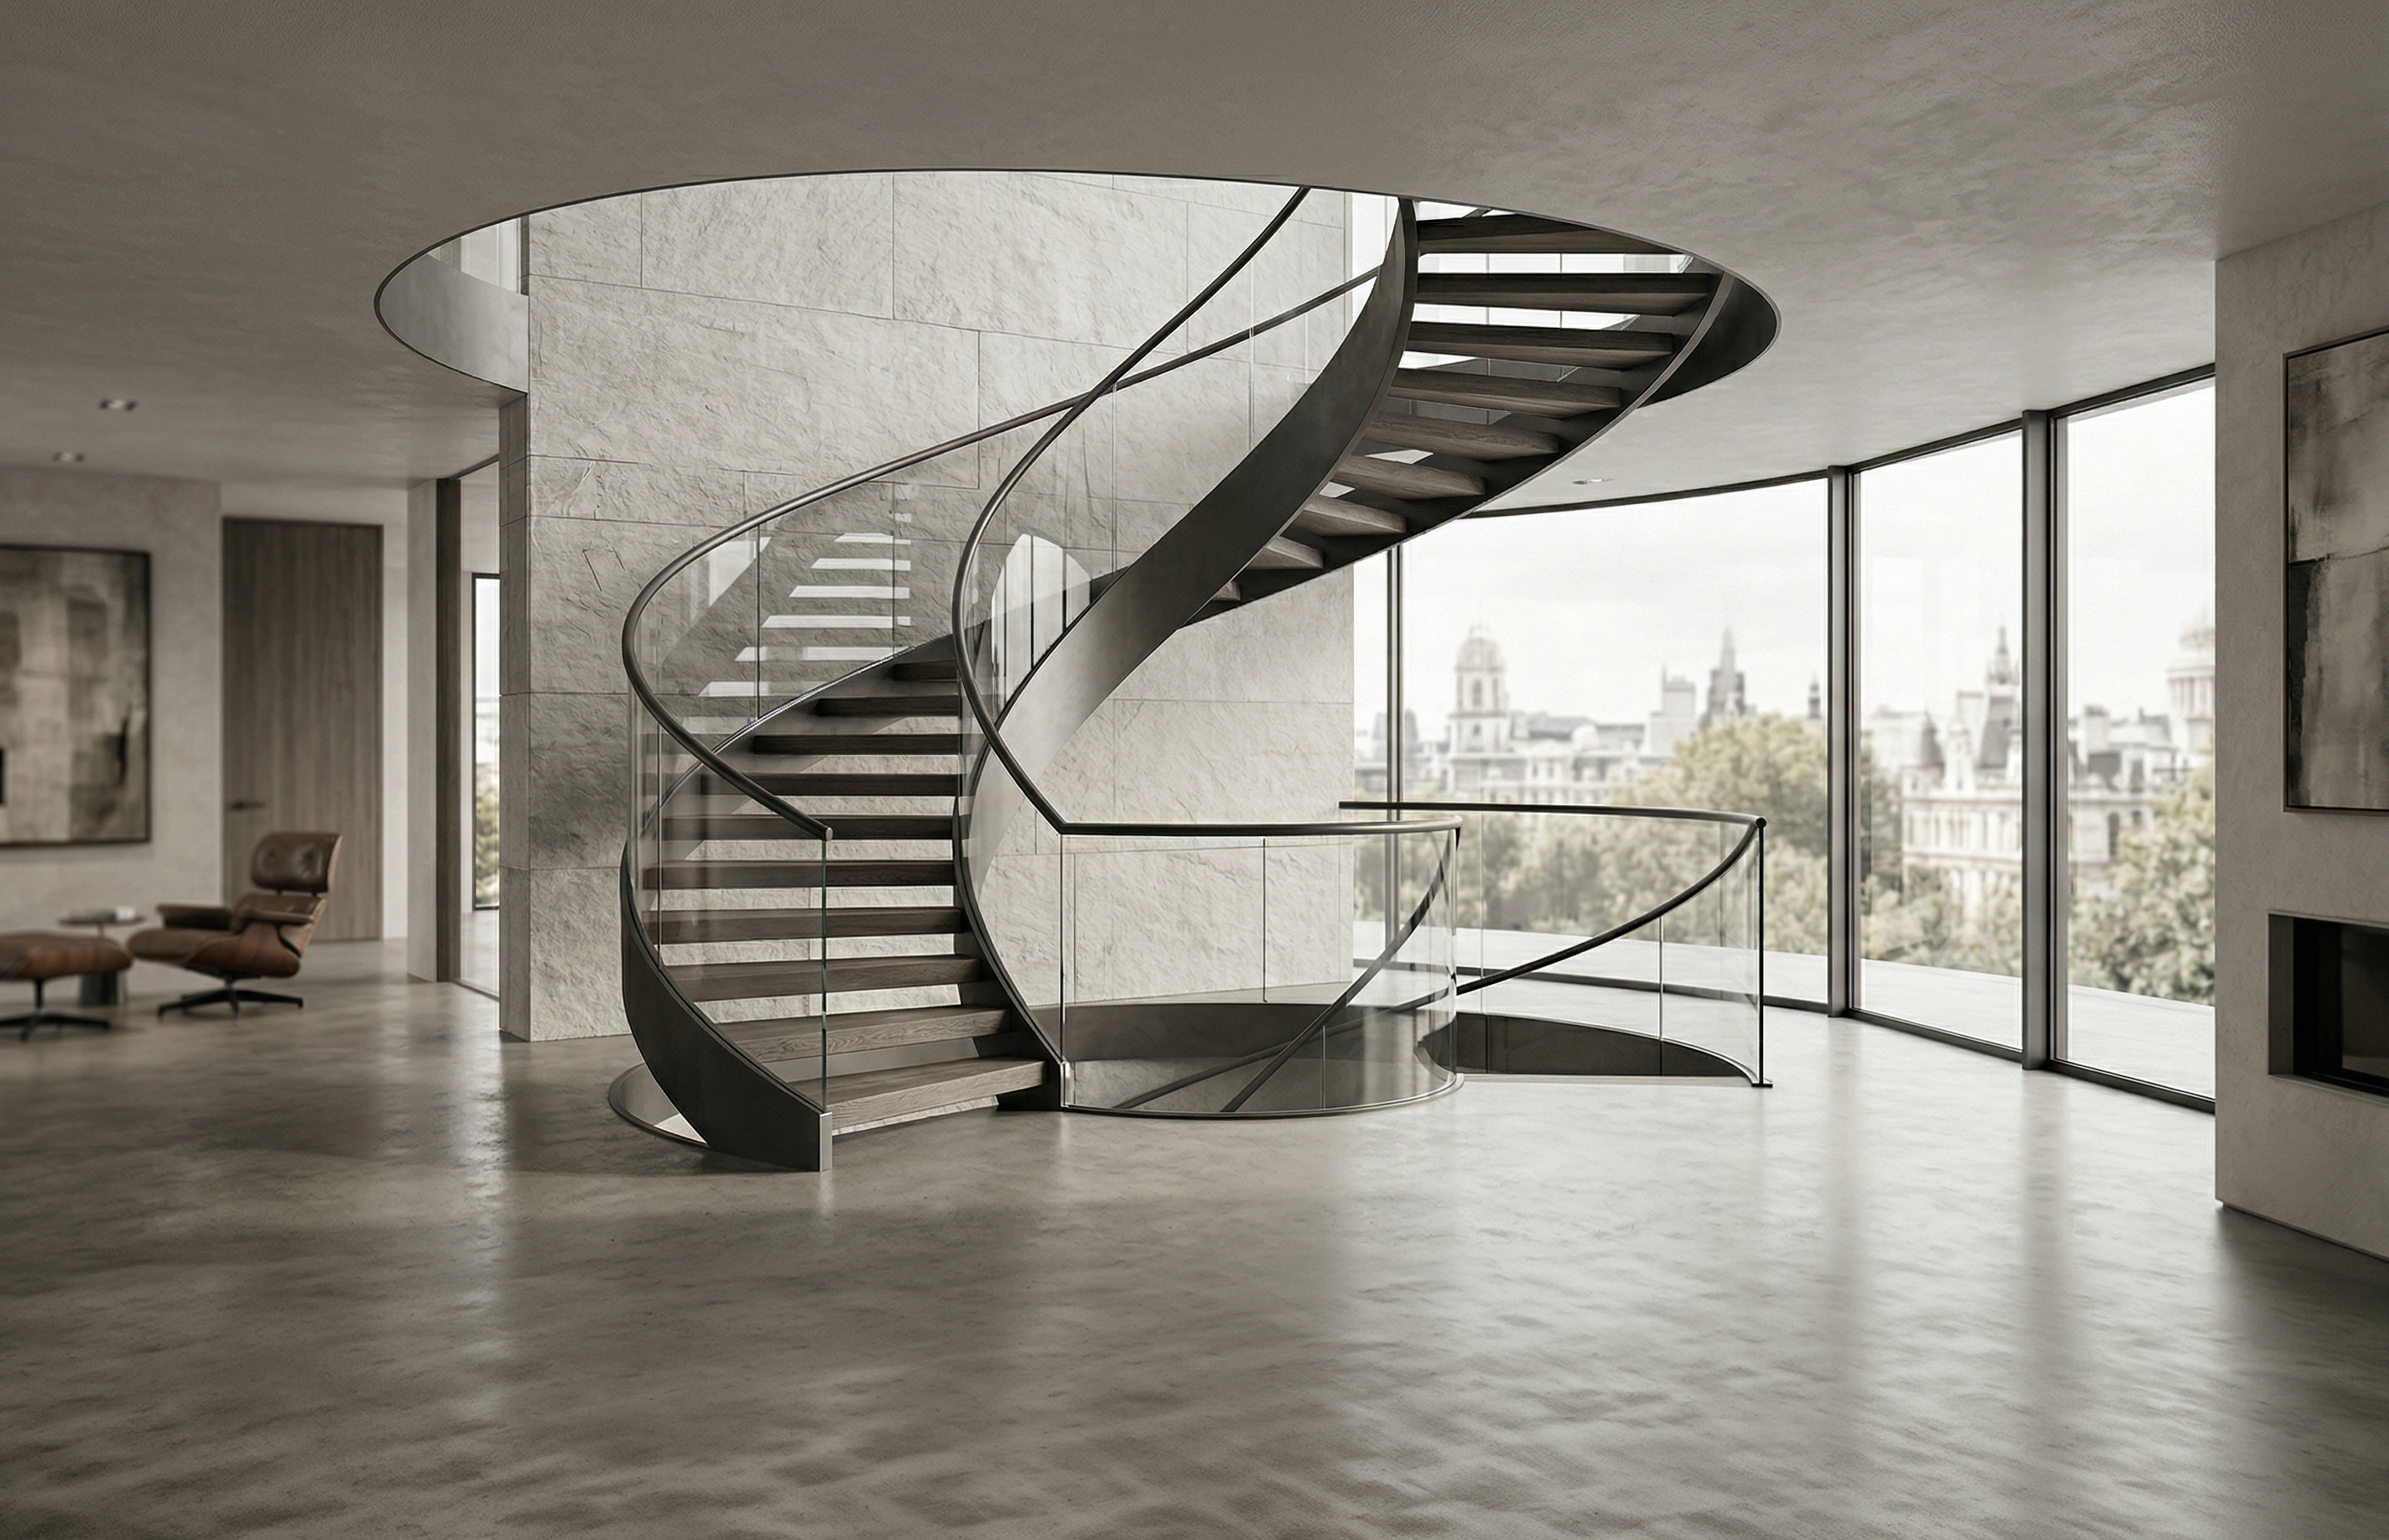
We design bespoke staircases that elevate interiors, combining precision engineering with refined aesthetics for luxury residential and commercial projects.
Discover Our SolutionsAt Aura Stairs, our staircase models are not simply structural elements—they are architectural statements designed to transform space, light, and movement. Each design in our collection reflects a balance between precision engineering and refined aesthetics, tailored for modern luxury interiors across the US.
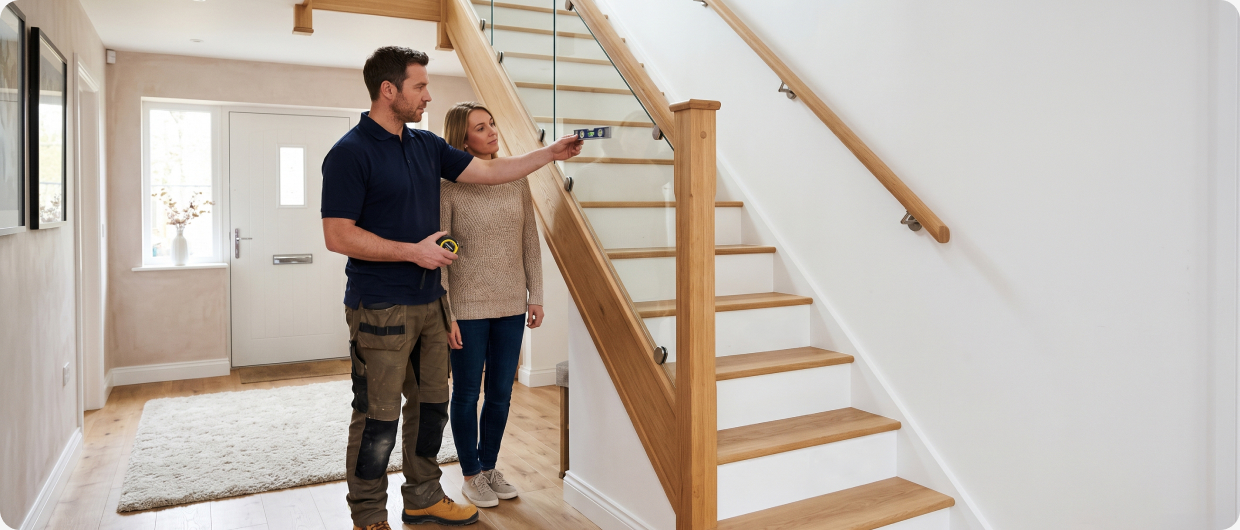
When you consider installing a new staircase or replacing an old one in Texas, the same rulebook always crops up: the International Residential Code (IRC). Most Texas cities — including Austin, Dallas, Houston and San Antonio — adopt a version of the IRC as their residential building code. No one would call it light reading, but the core requirements are more straightforward than they first appear.
Read More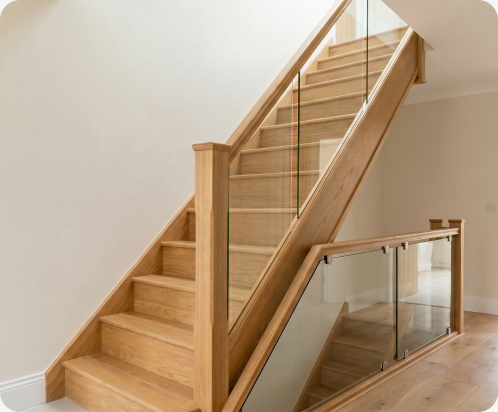
The required handrail height for a residential staircase in Texas is between 34 and 38 inches, measured vertically from the stair nosing line to the top of the rail. This requirement comes from the International Residential Code (IRC), which is adopted by most Texas municipalities. Guards on open-sided landings must be at least 36 inches high in residential buildings.
Read More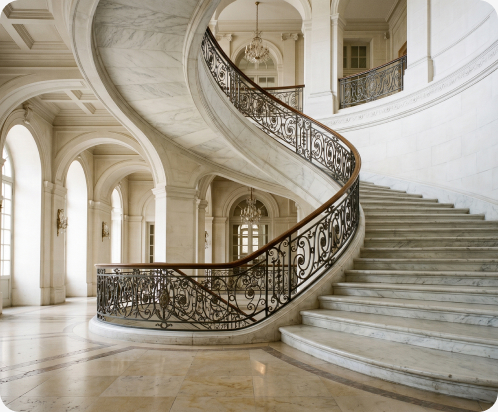
US stair codes are the framework that governs how every staircase in Texas must be designed, constructed and installed. The primary instruments are the International Residential Code (IRC) for one- and two-family dwellings and the International Building Code (IBC) for commercial and multi-family buildings, both published by the International Code Council and adopted with local amendments by Texas jurisdictions.
Read MoreA floating staircase is one of the most requested design features in modern US residential interiors. The apparent weightlessness of treads that seem to hang in space has made them a signature of contemporary luxury design. This guide covers the key design decisions, material choices and engineering principles behind a successful installation.
Read More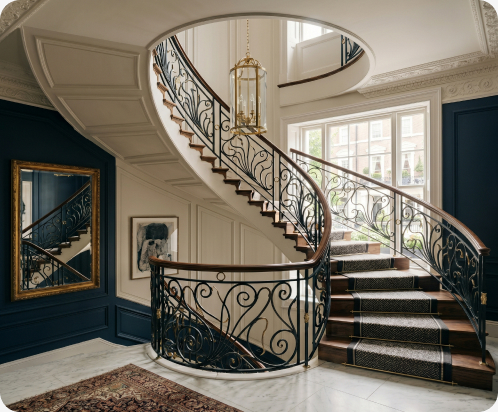
Choosing between a fully bespoke staircase and a modular staircase system depends on your budget, timeline, and design ambitions. Both approaches can produce outstanding results — the right choice depends on the specific requirements of your project.
Read MoreA bespoke staircase is never just a product selected from a catalogue. It begins with the architecture of the property, the lifestyle of the client, the available space, and the atmosphere the staircase is expected to create. From the first sketch to the final installation, every stage requires coordination between design, engineering, fabrication, and site teams.
Read MoreFloating staircases are among the most striking features in contemporary interiors, but their clean appearance depends on careful structural planning. Before choosing a floating staircase, it is important to understand how the treads are supported, how the wall or hidden structure carries the load, and how safety details can be integrated without compromising the design.
Read More